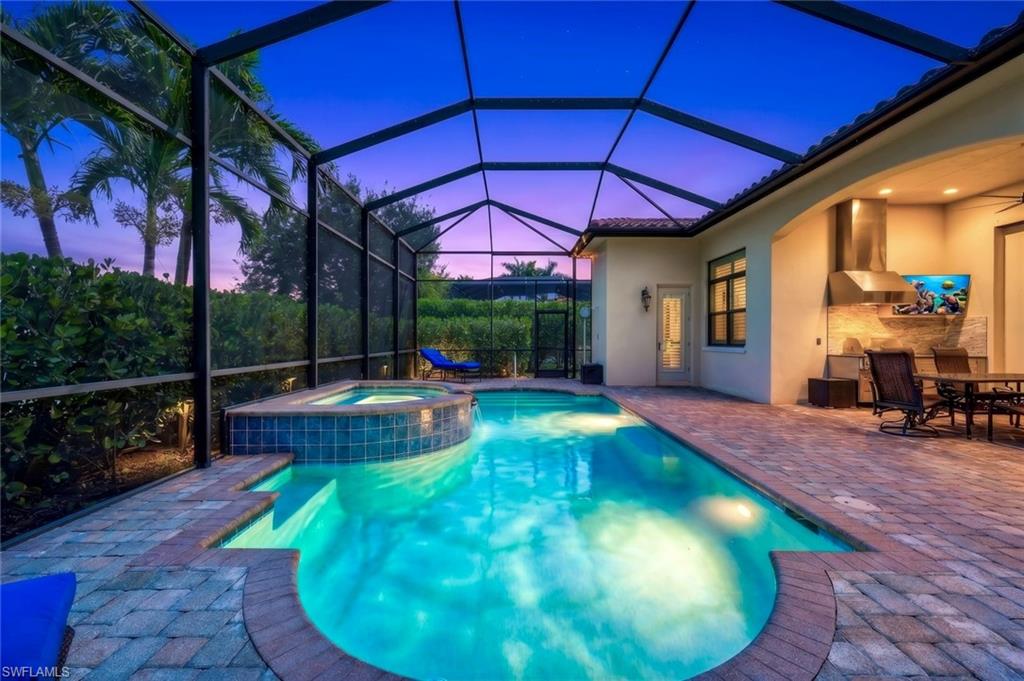
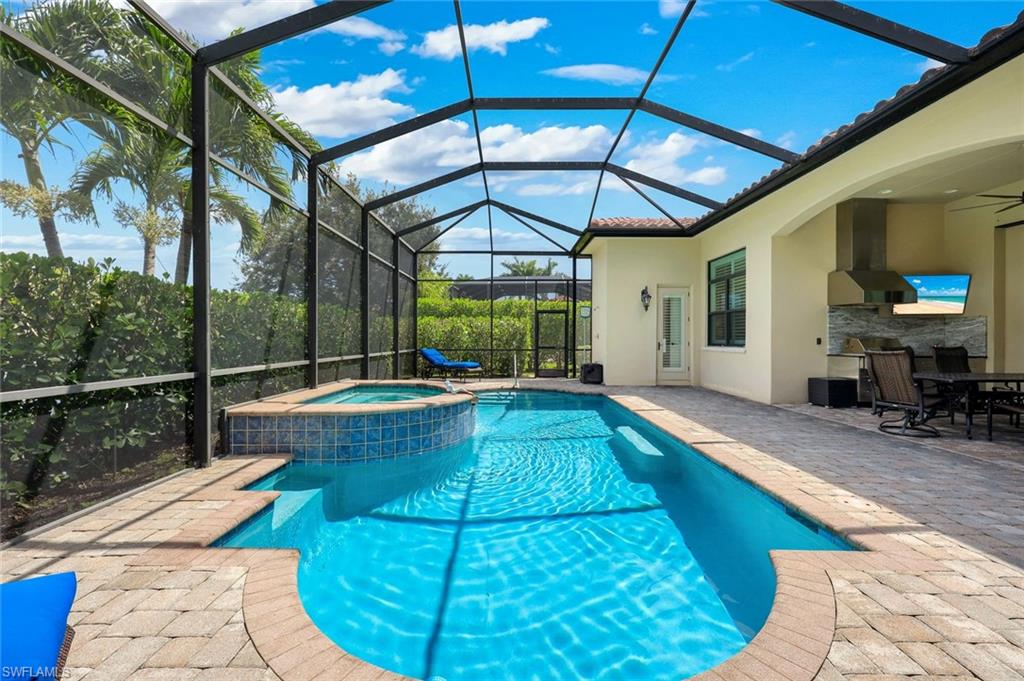
Freeform pool and raised spa beneath a screened lanai, with a lit outdoor dining area.
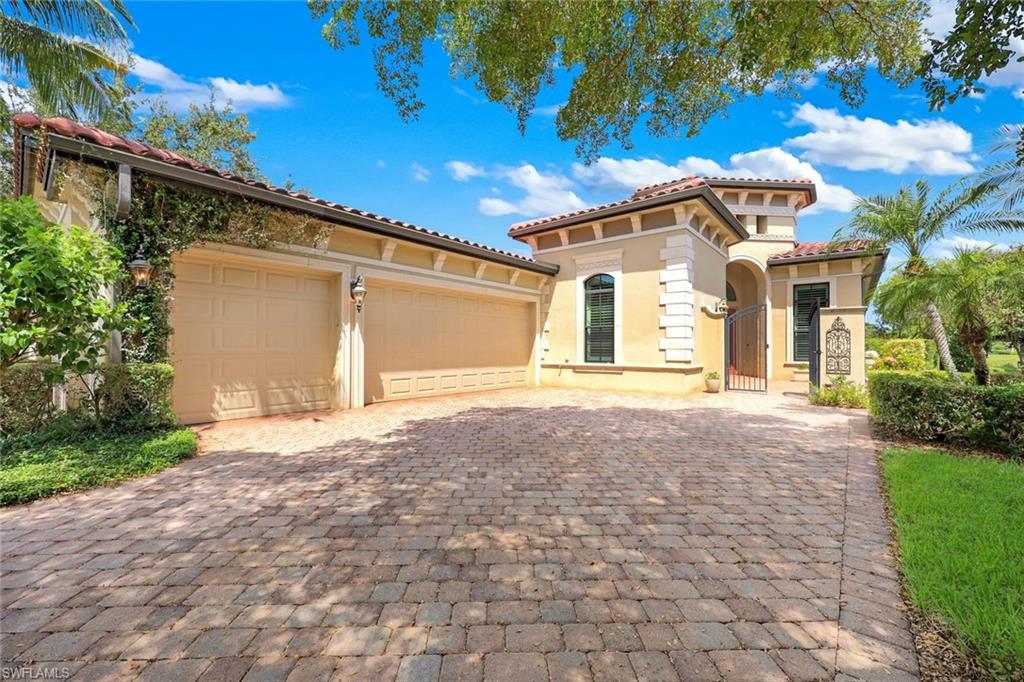
Tan stucco home with a three-car garage, arched entry, and brick-paver driveway.
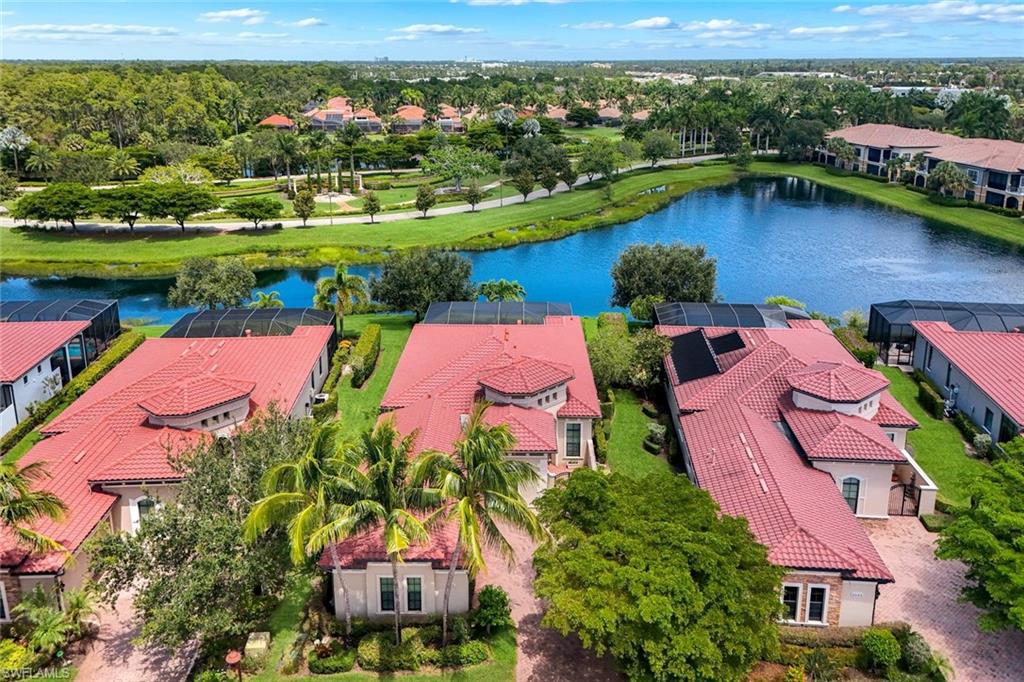
Aerial view of red-tile-roof homes along a lake, with palms and wooded grounds.
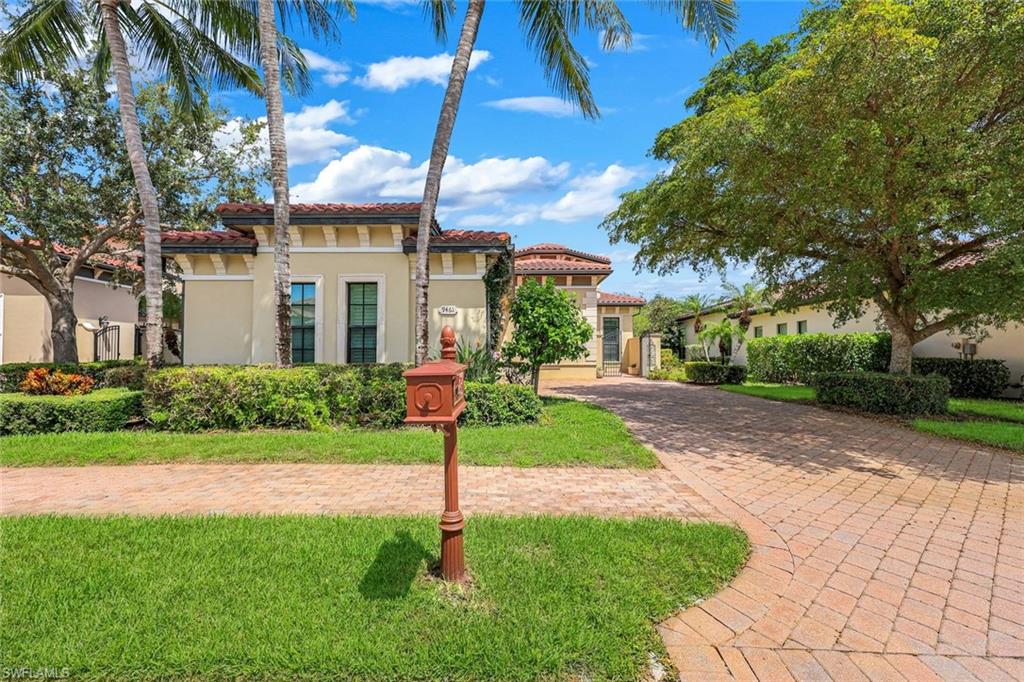
Beige stucco home with a red tile roof, framed by palm trees beside a brick driveway.
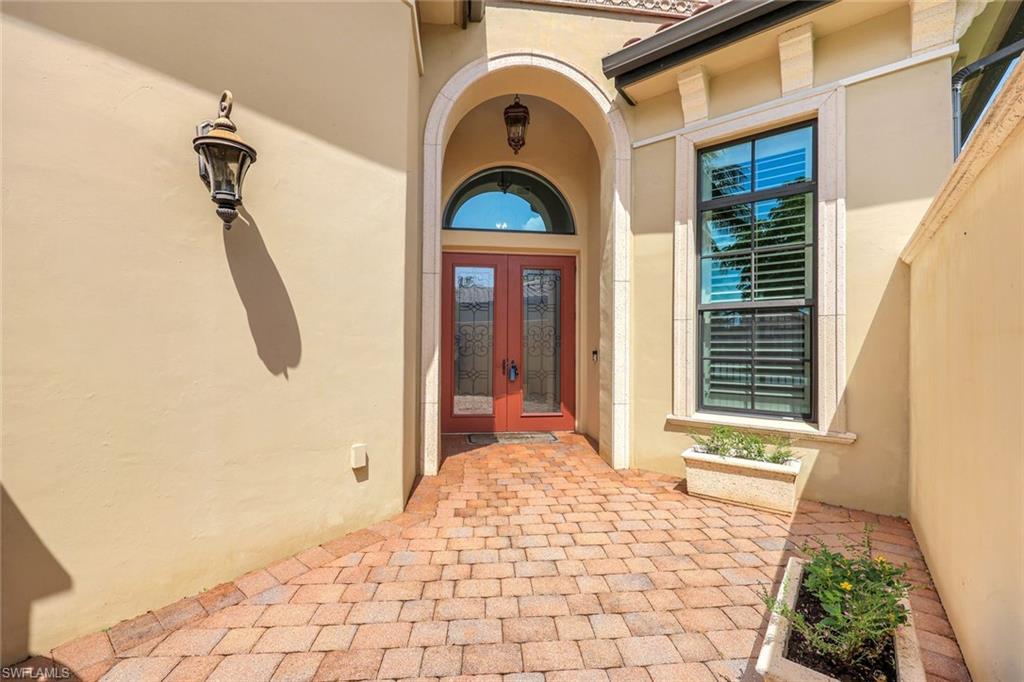
Home entry with an arched portico, reddish double doors, and a brick-paver courtyard.
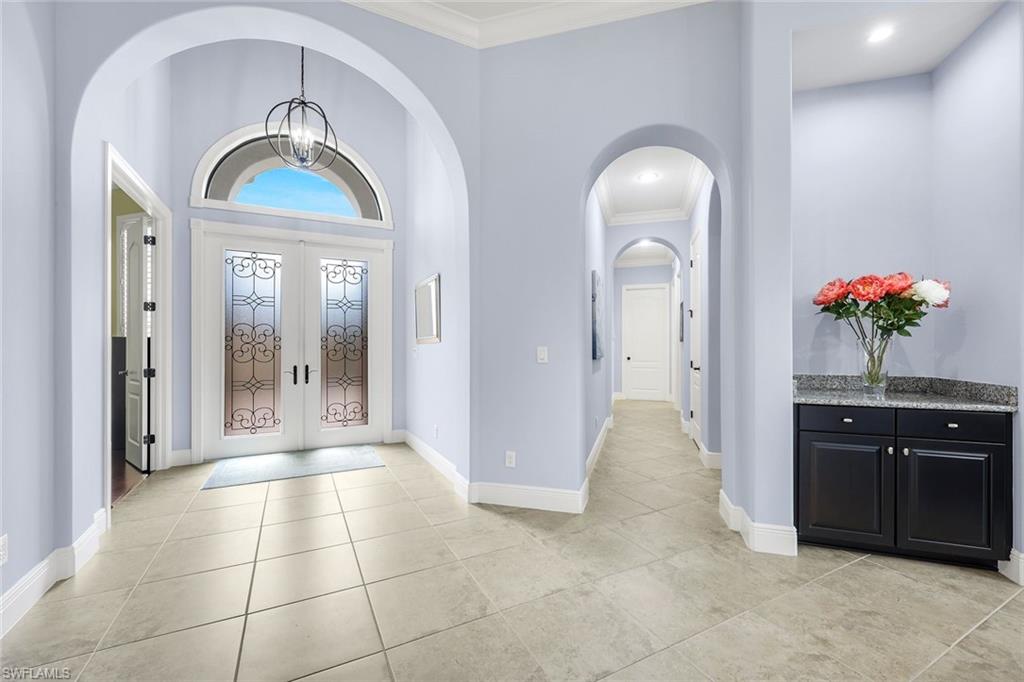
Foyer with arched openings, decorative double glass entry doors, and a dark cabinet topped with flowers.
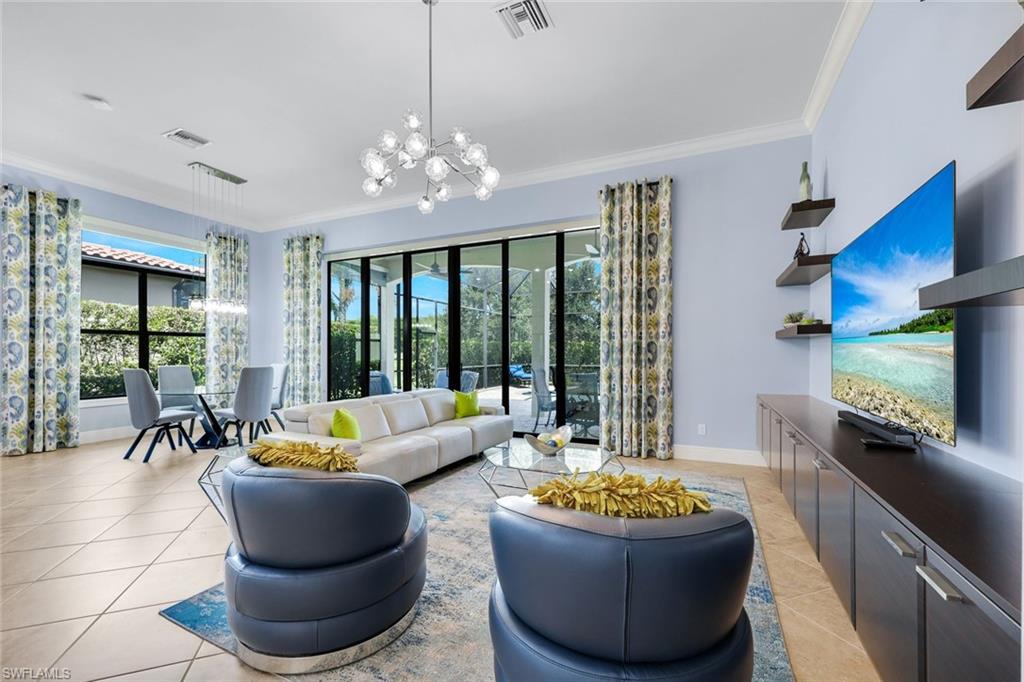
Staged living room with blue accent chairs, a chandelier, and sliding glass doors to the outdoor area.
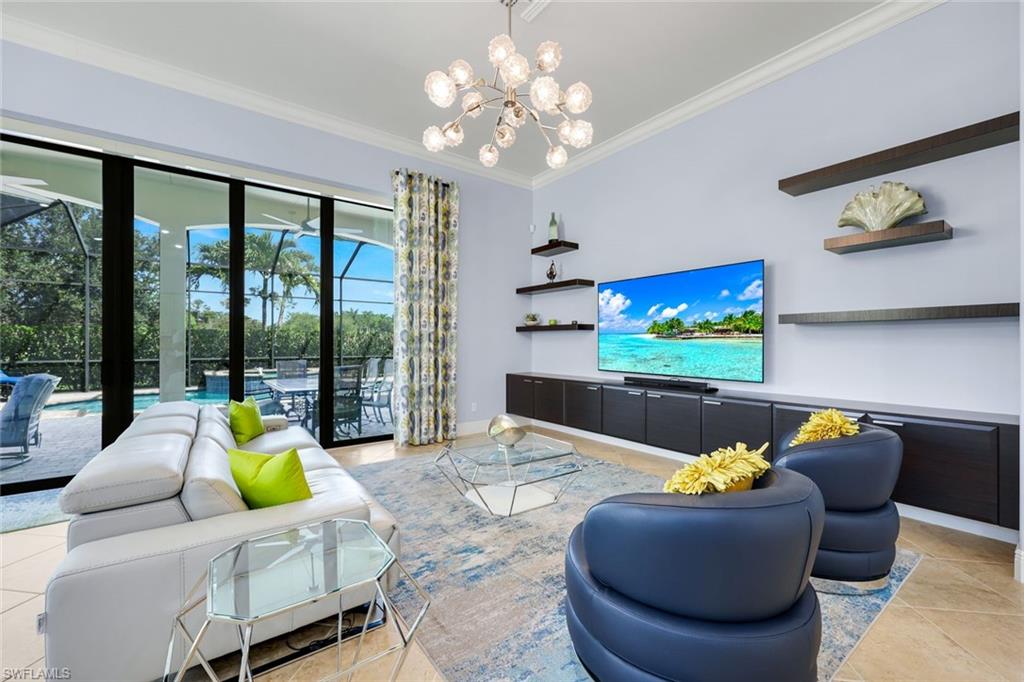
Living room with sliding glass doors overlooking a pool, white sofa, blue chairs, and wall-mounted television.
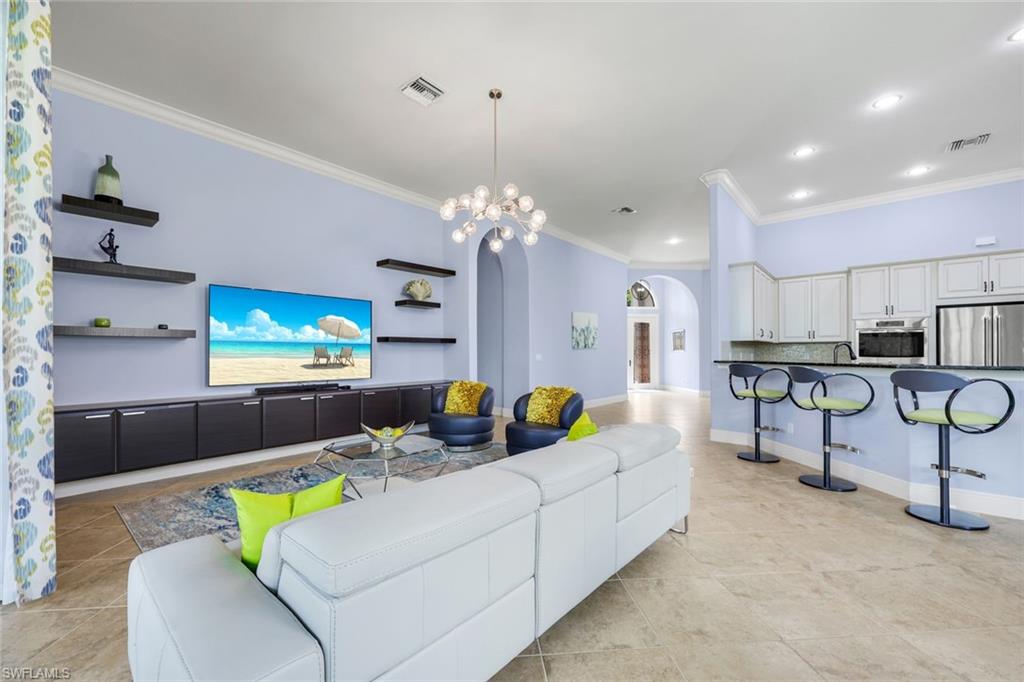
Open living room and kitchen with a white sectional, pale blue walls, and a breakfast bar.
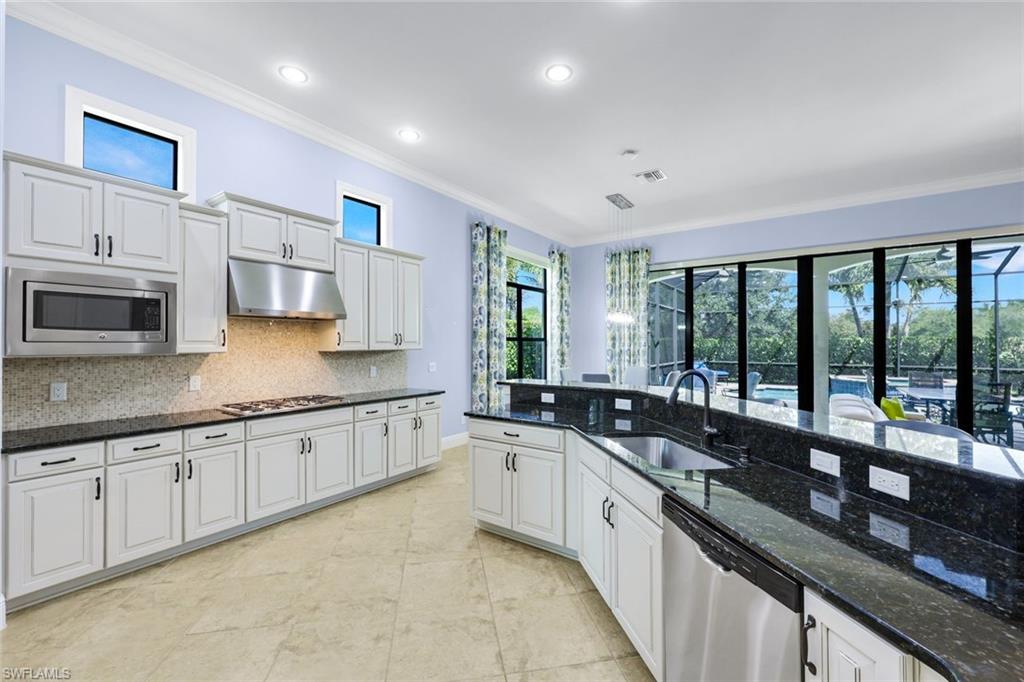
Kitchen with white cabinets, black granite island, and sliding doors overlooking a screened pool lanai.
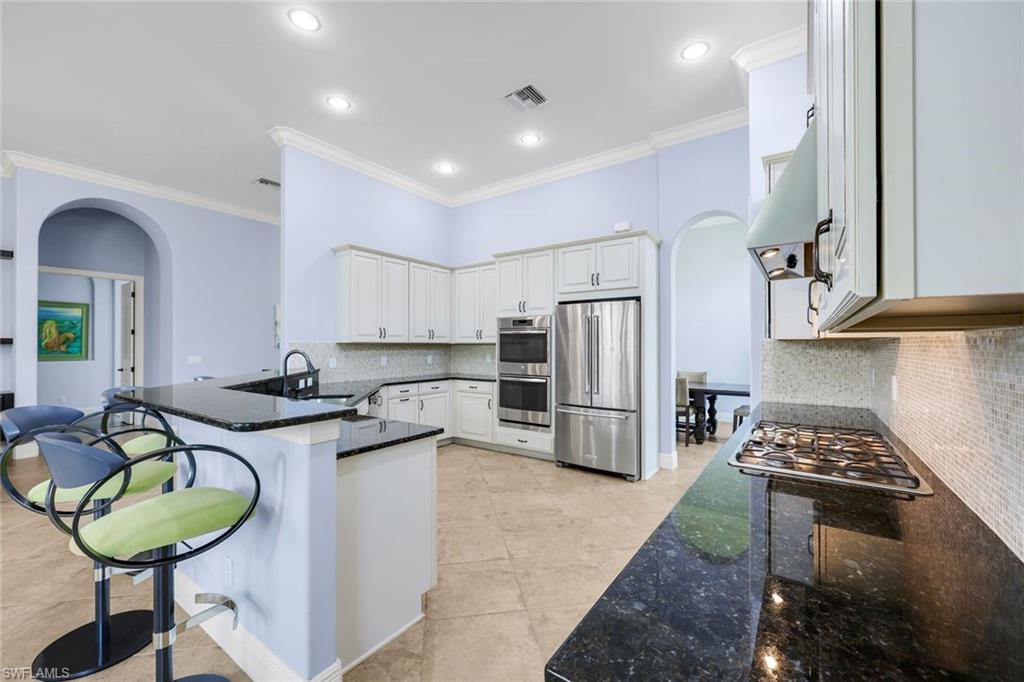
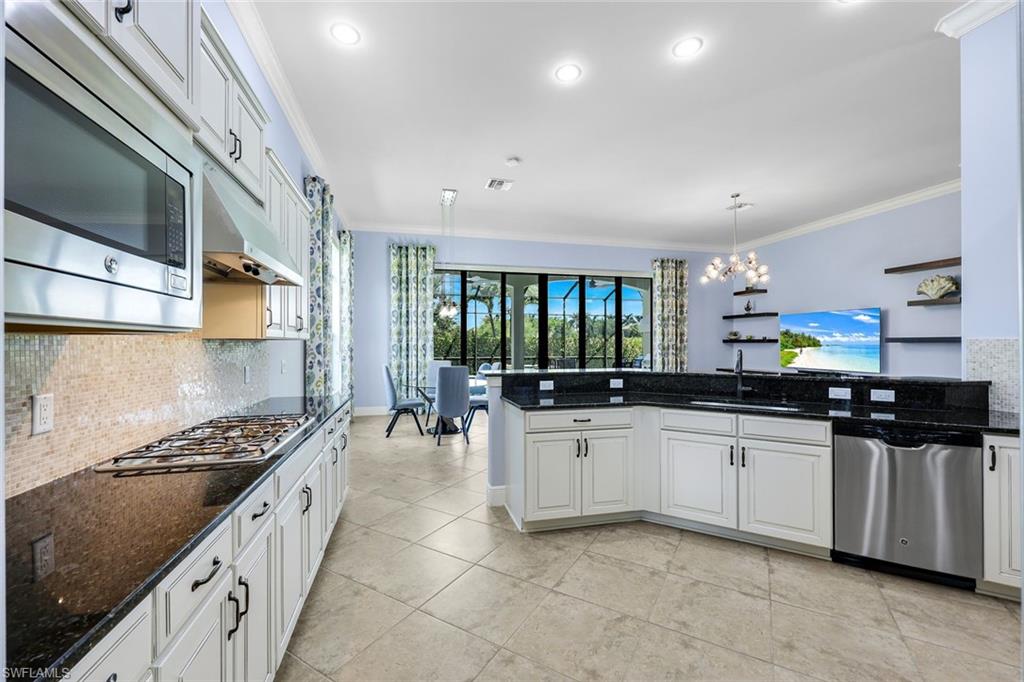
Kitchen with white cabinets, black granite counters, stainless steel appliances, and a peninsula with bar stools.
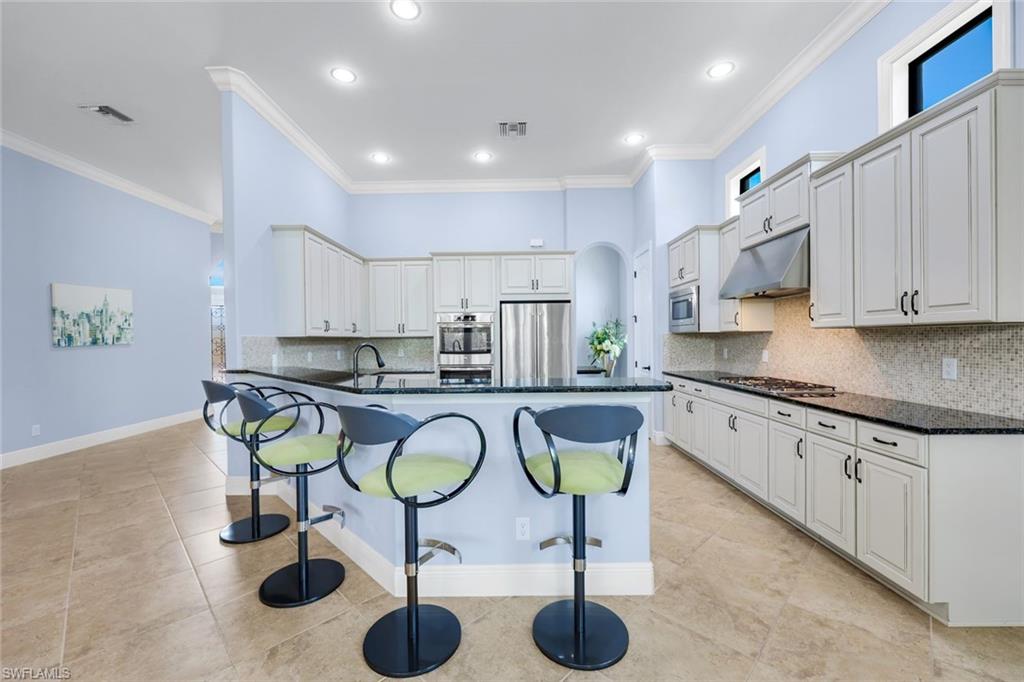
Kitchen with white cabinets, black countertops, stainless steel appliances, and an island with three stools.
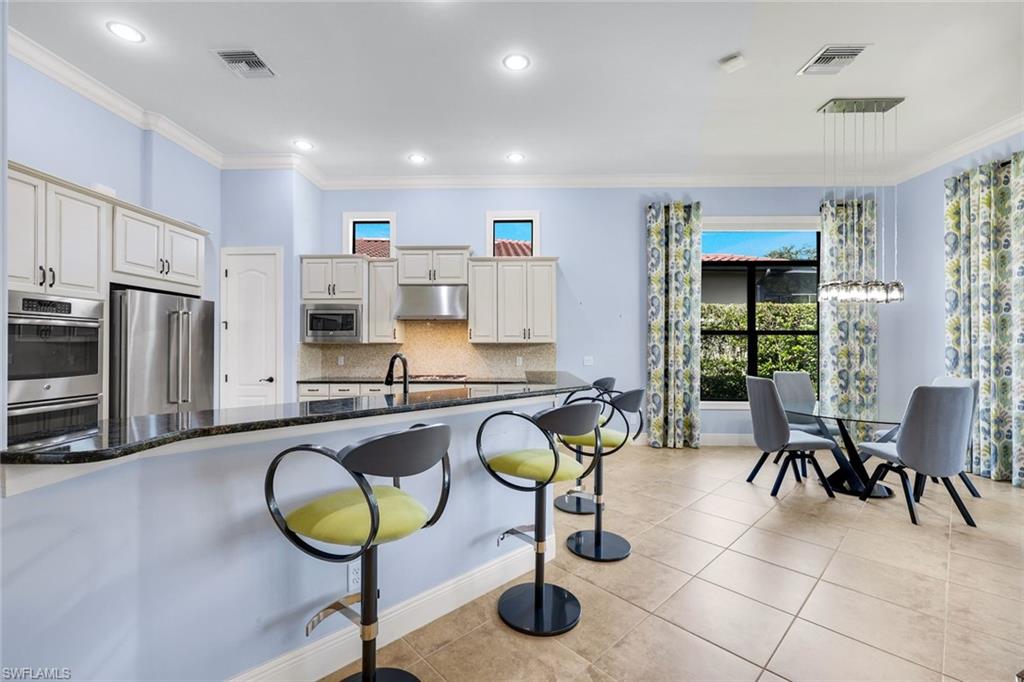
Open kitchen with granite breakfast bar and stools beside a dining area and large window.
Spacious kitchen with white cabinetry, black granite counters, and sliding glass doors.
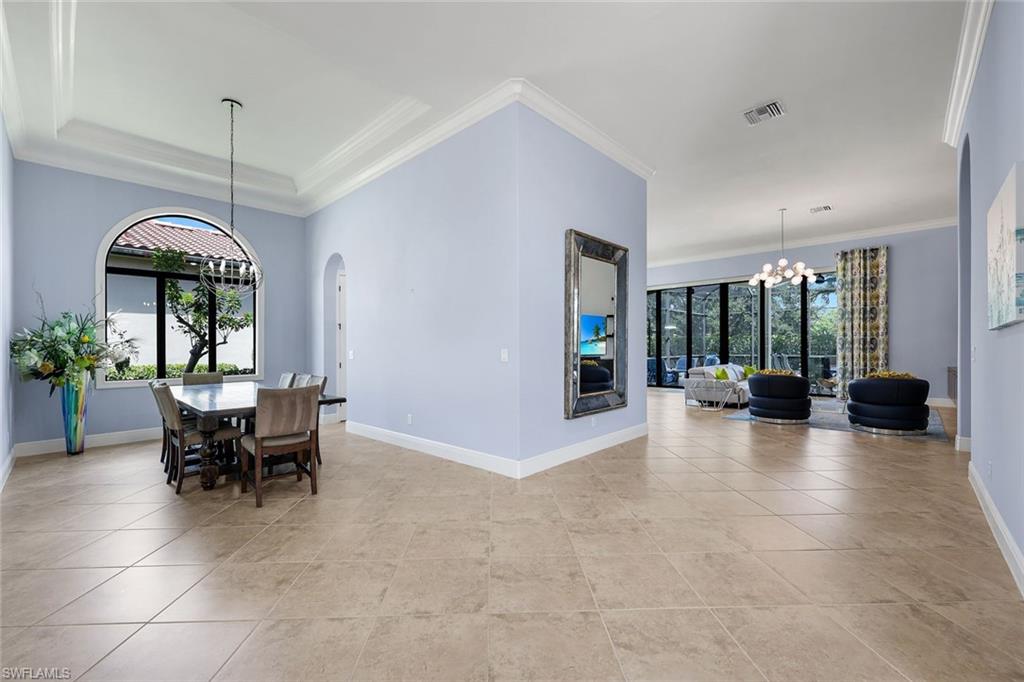
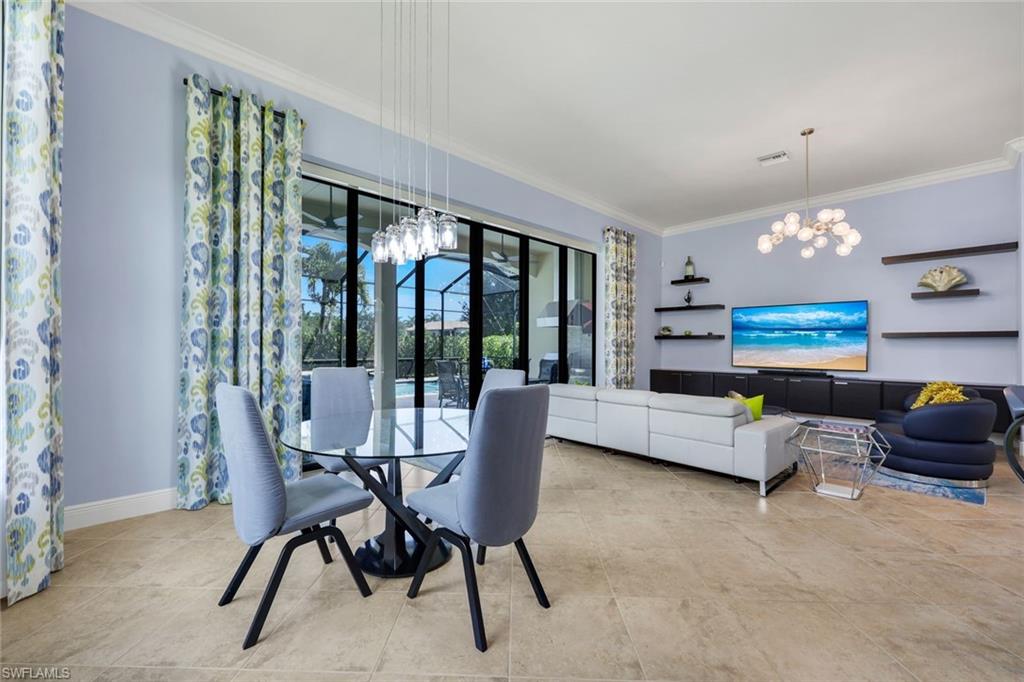
Open dining and living area with beige tile floors, arched window, and seating near glass doors.
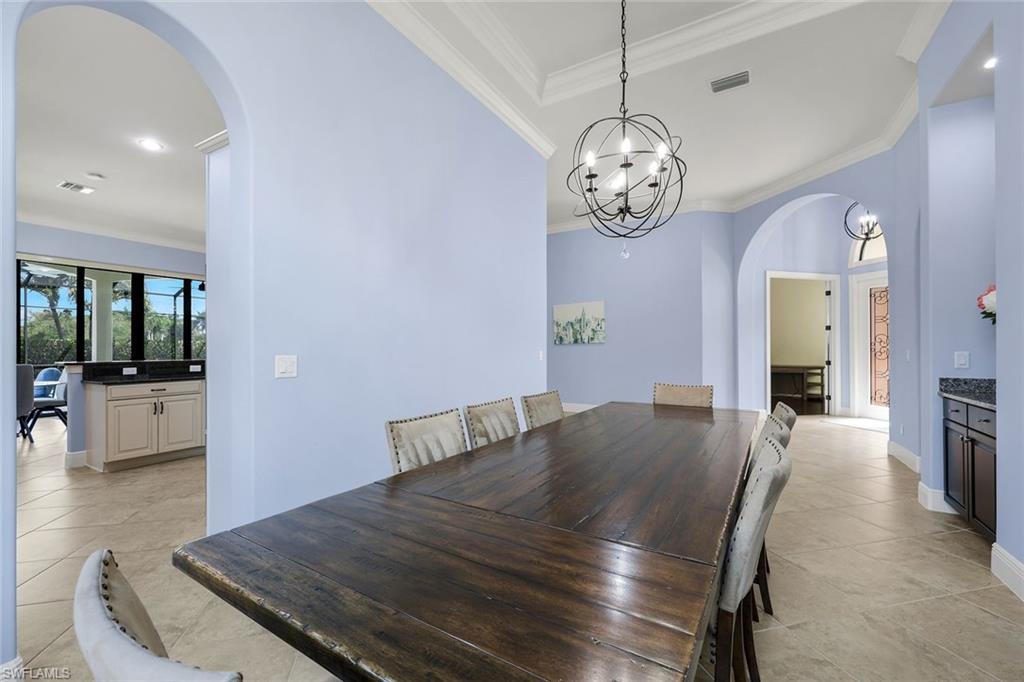
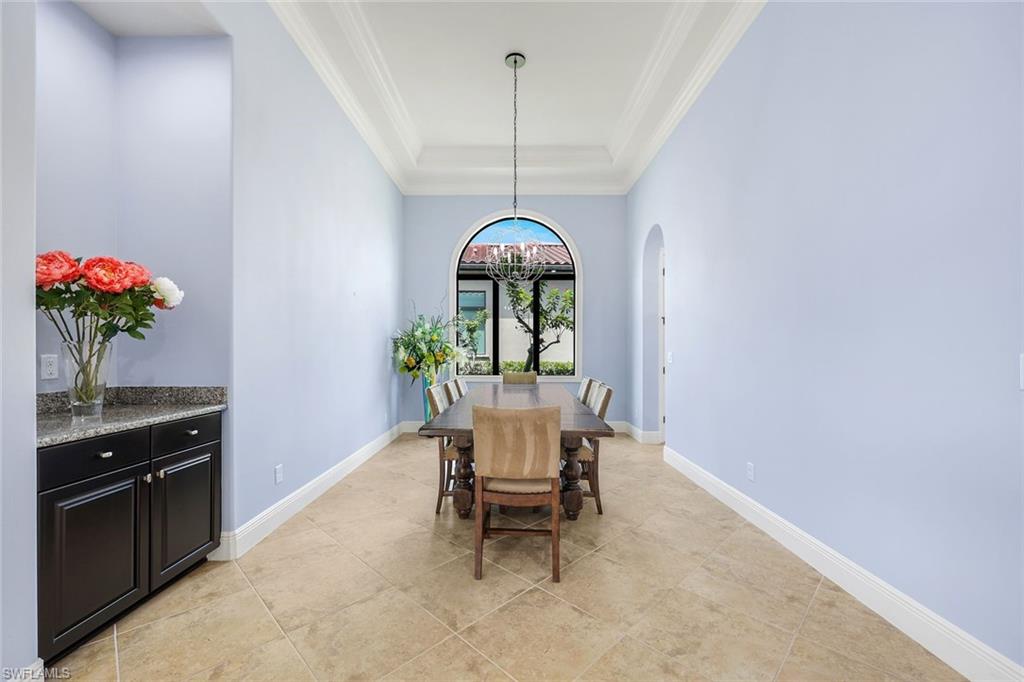
Dining room with a long dark wood table, pale blue walls, and a black metal chandelier.
Dining room with an arched window, tray ceiling, and wooden table
Open living and dining room with a white sectional and large sliding glass doors to a screened lanai.
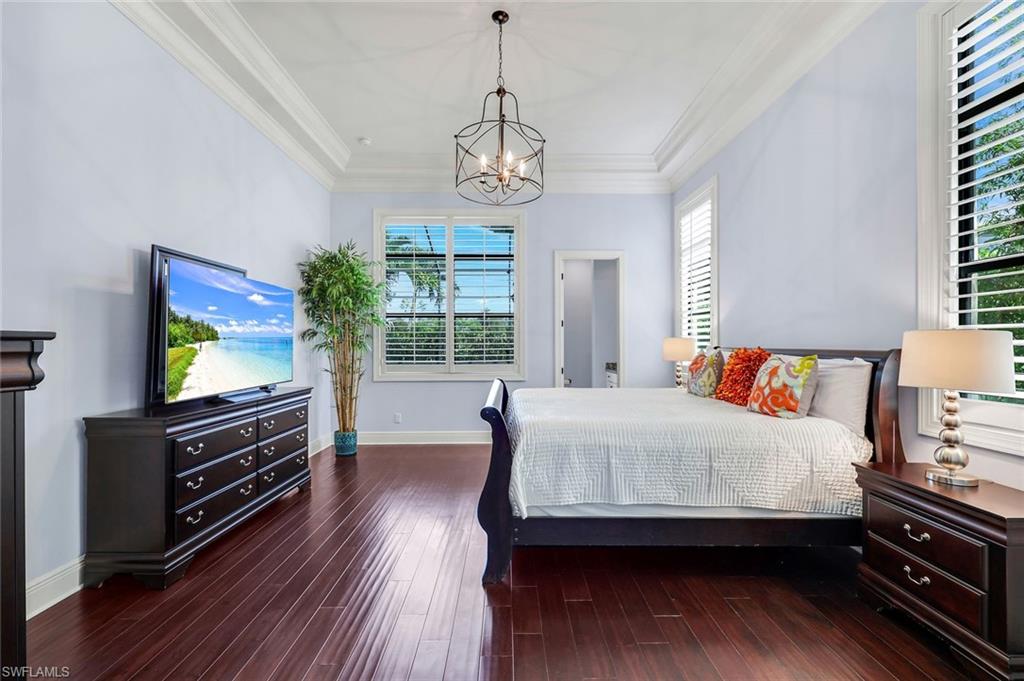
Furnished bedroom with white bedding, colorful pillows, dark hardwood floors, and a hanging chandelier.
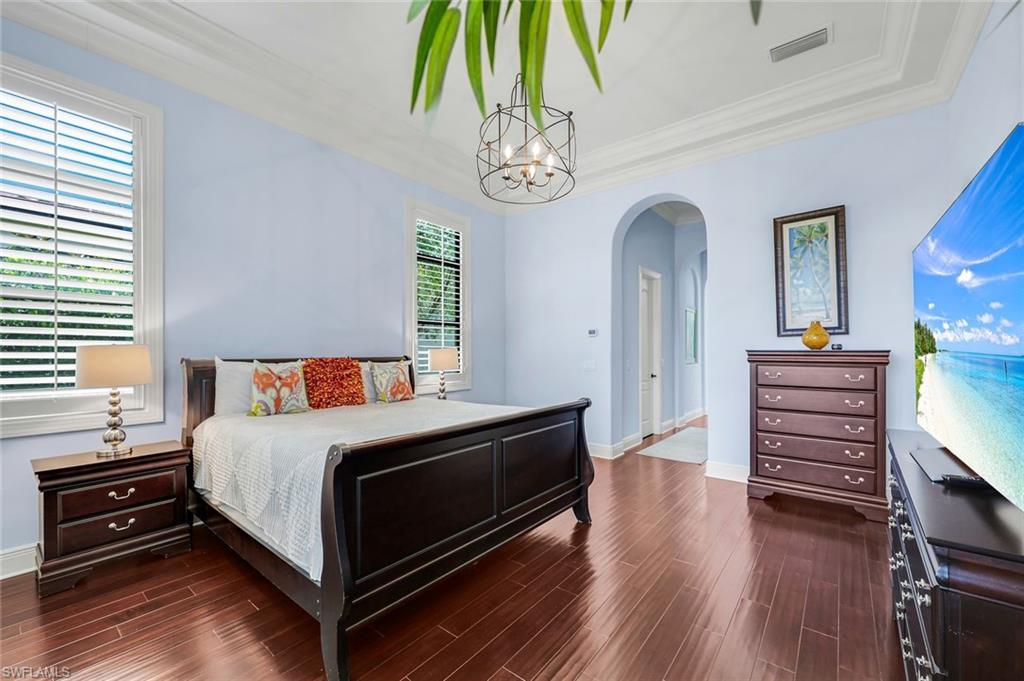
Furnished bedroom with a dark wood bed, plantation shutters, and a tray ceiling with chandelier.
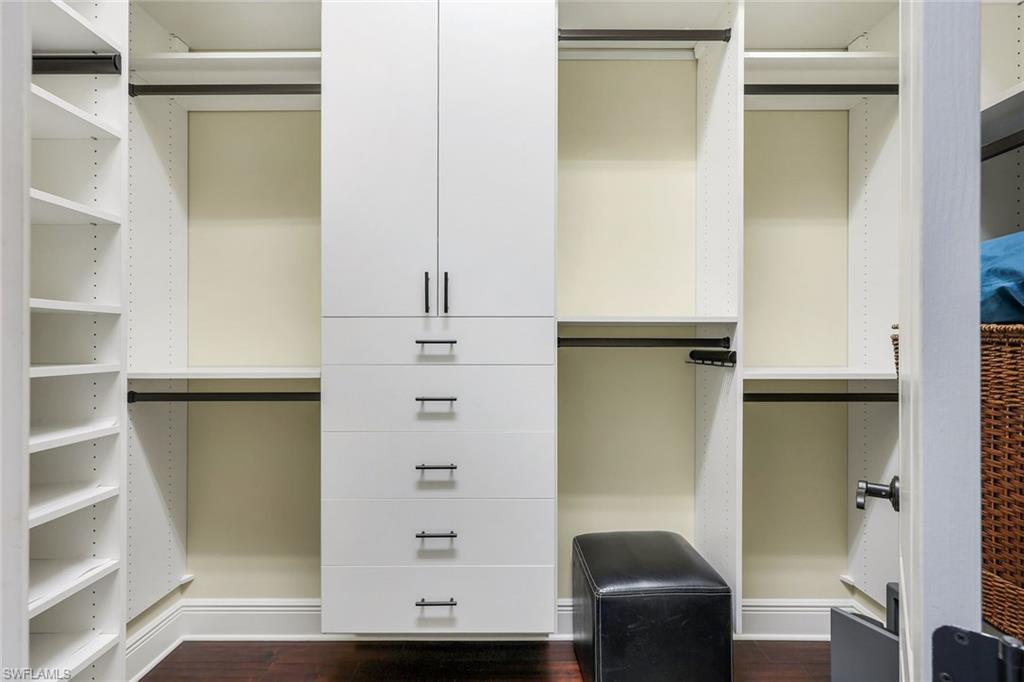
Walk-in closet with white built-ins, central drawers, and a black bench.
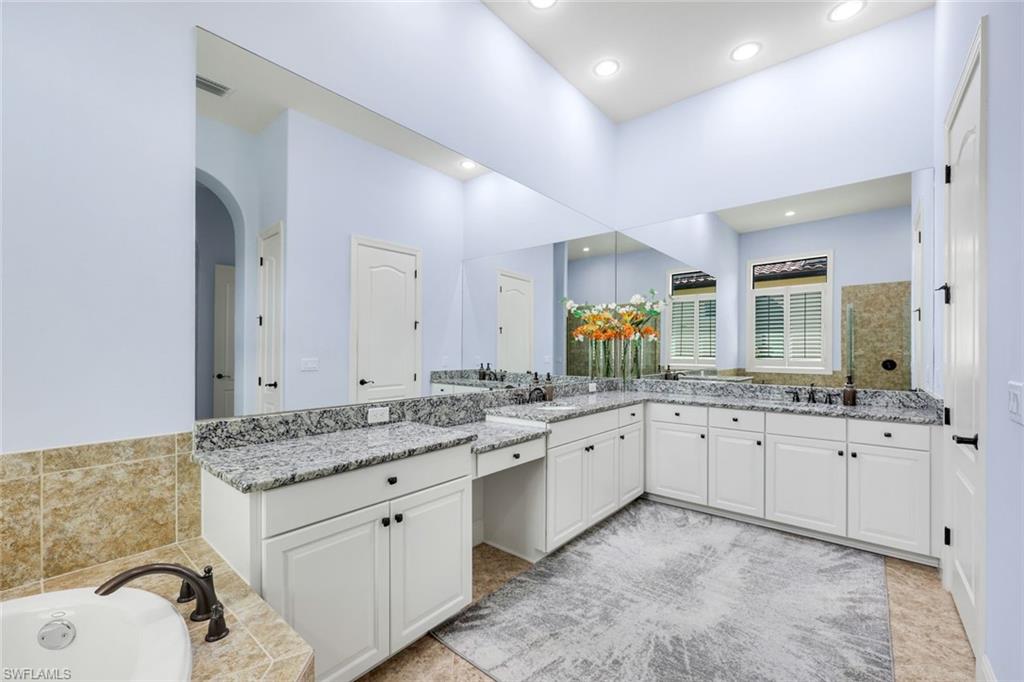
Bathroom with white vanity cabinets, granite counters, a large mirror, and a gray rug.
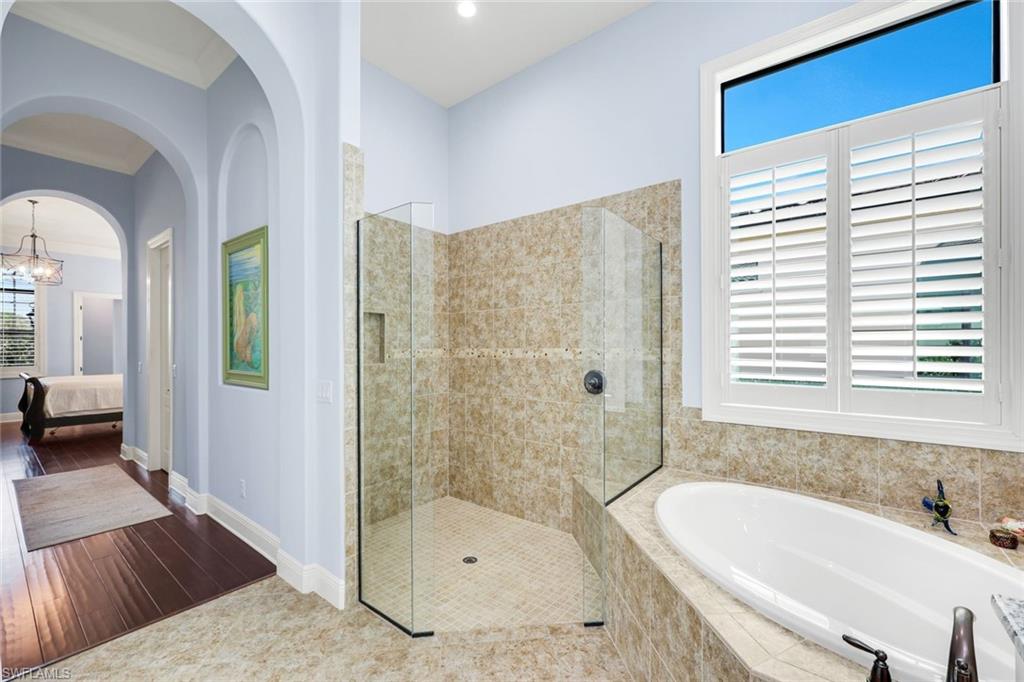
Bathroom with a glass-enclosed tiled shower, soaking tub, and plantation-shuttered window.
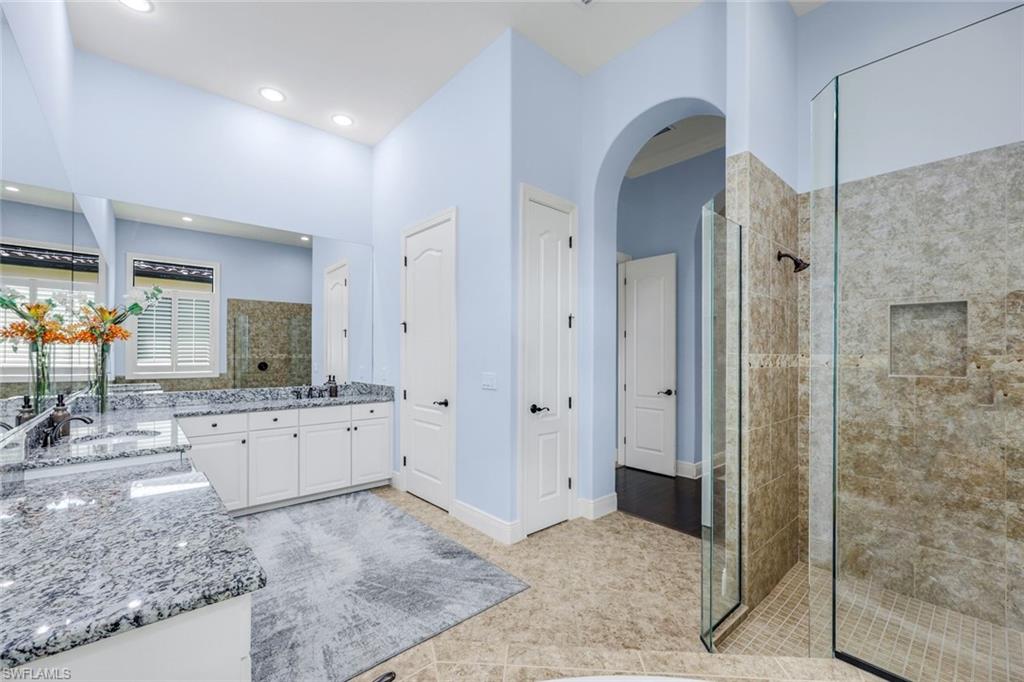
Bathroom with granite double vanity and glass-enclosed stone-tile shower.
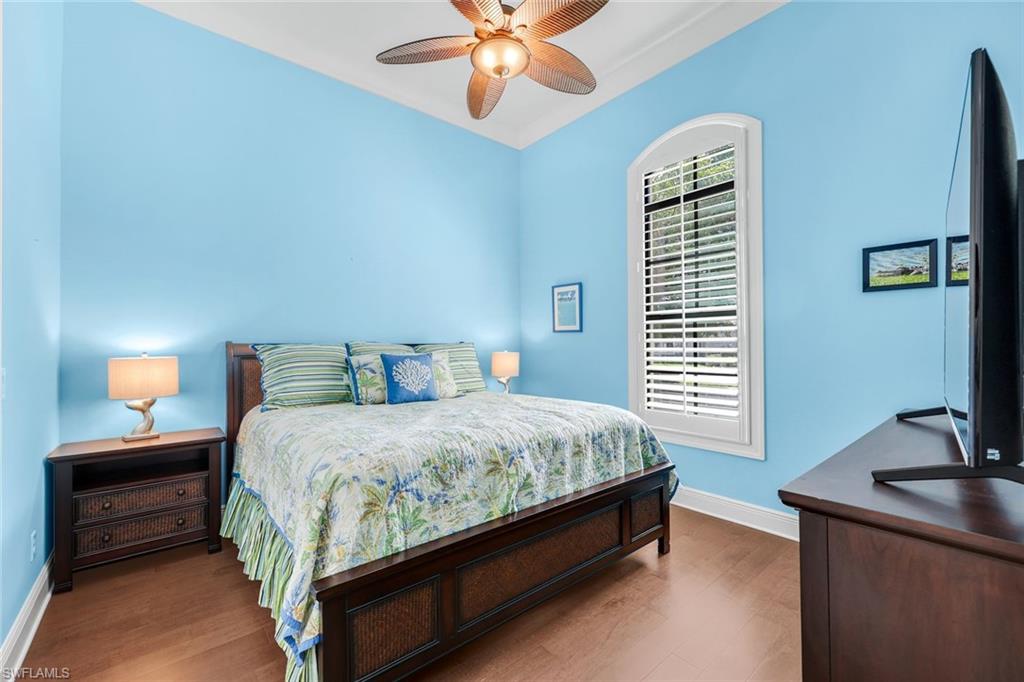
Blue bedroom with a dark wood bed, patterned quilt, and arched shuttered window.
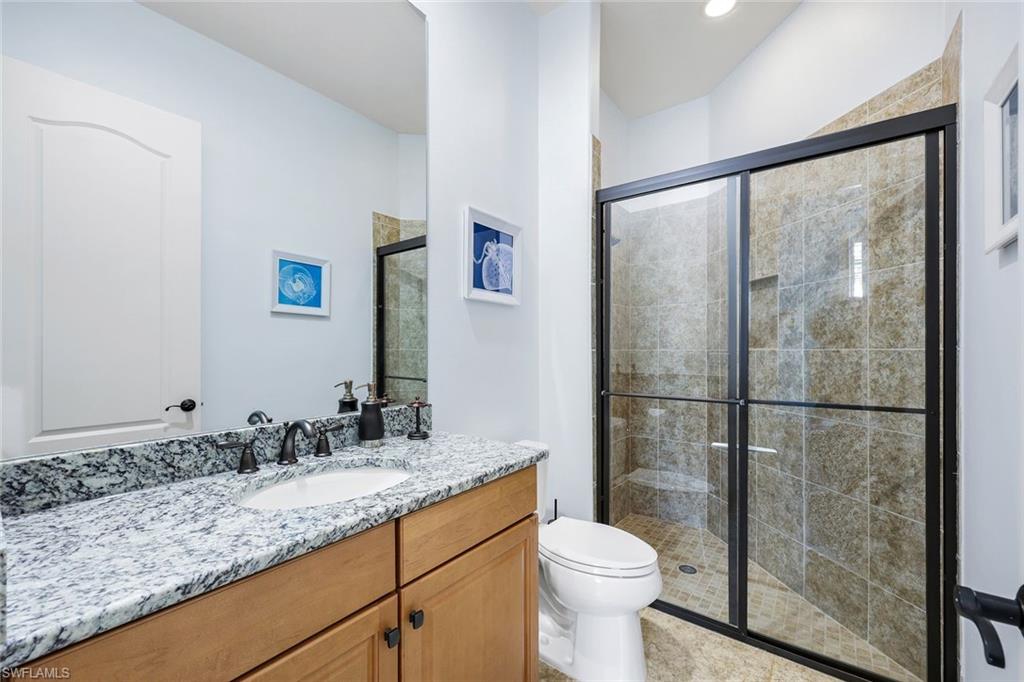
Bathroom with a granite vanity and wood cabinets beside a large glass-enclosed tiled shower.
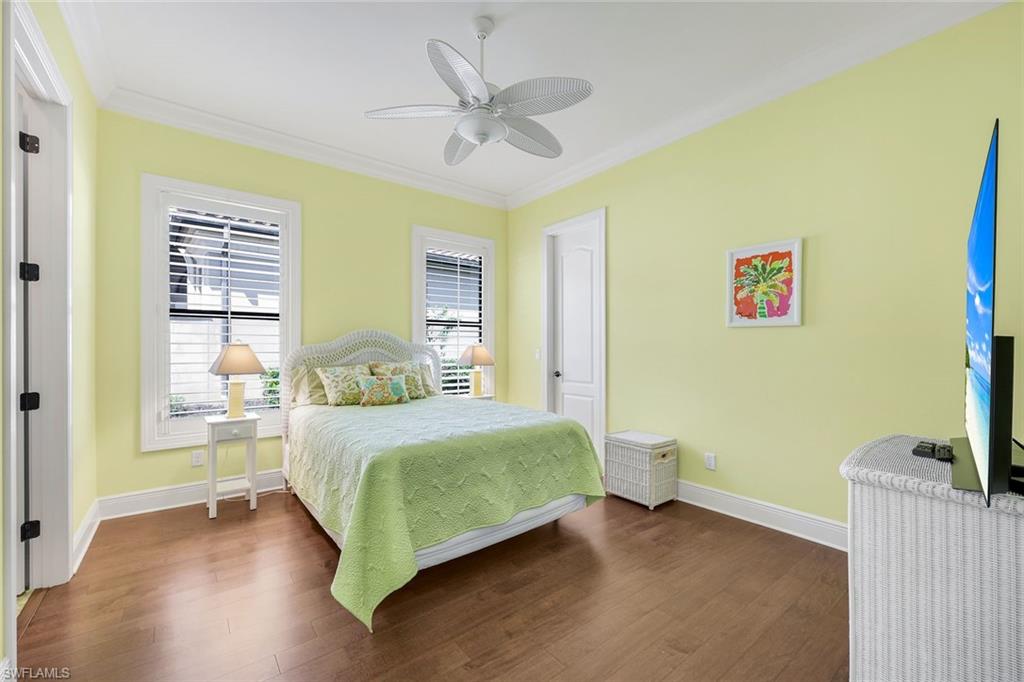
Bedroom with a green quilted bed, pale yellow walls, shuttered windows, and wood flooring.
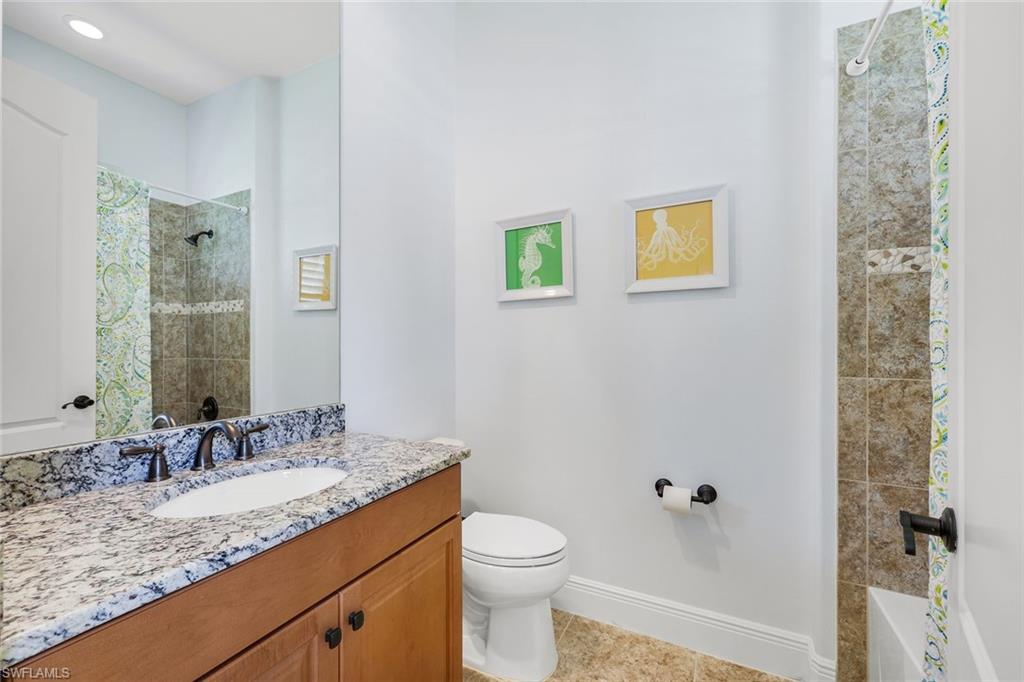
Bathroom with a granite-topped wood vanity and a tiled shower with colorful patterned borders.
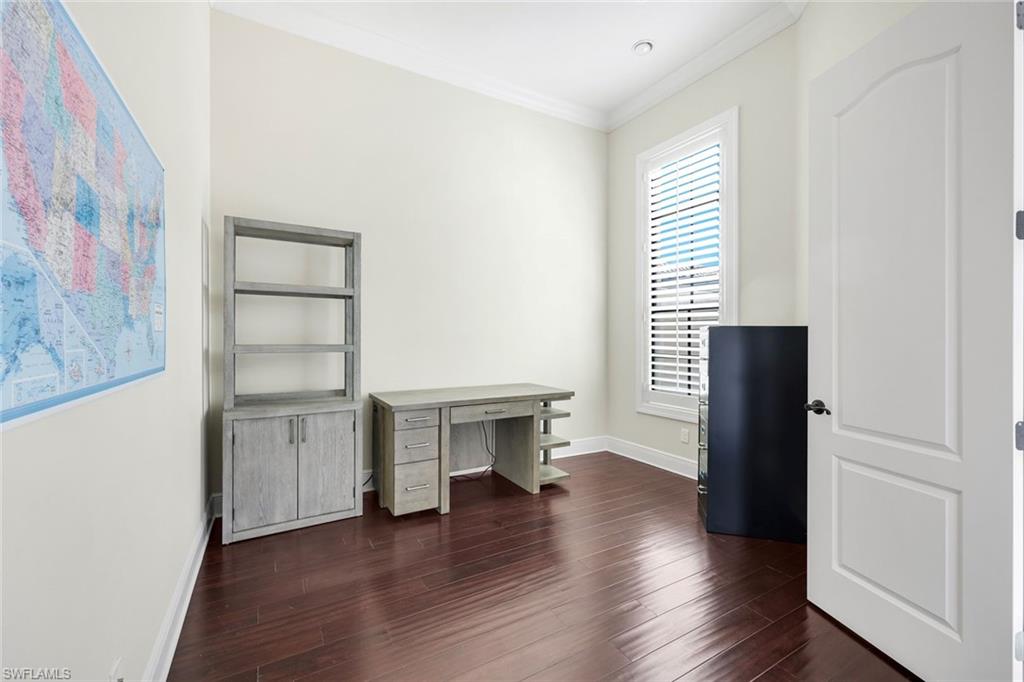
Home office with a gray desk and shelving, wall map, and dark wood flooring.
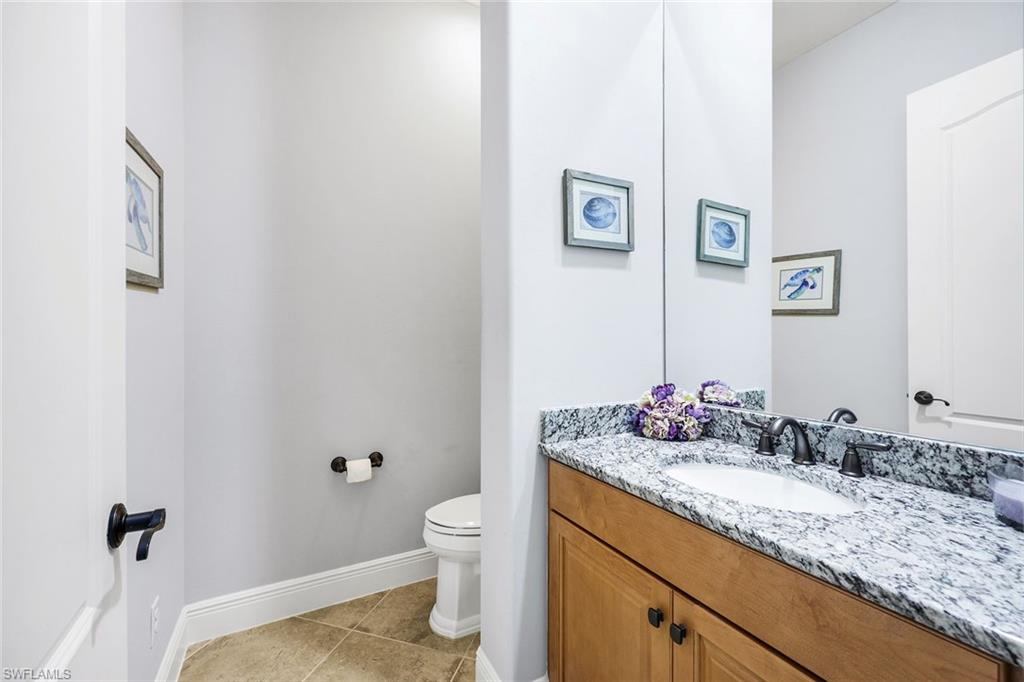
Bathroom with a wood vanity and granite counter beside a separate toilet nook.
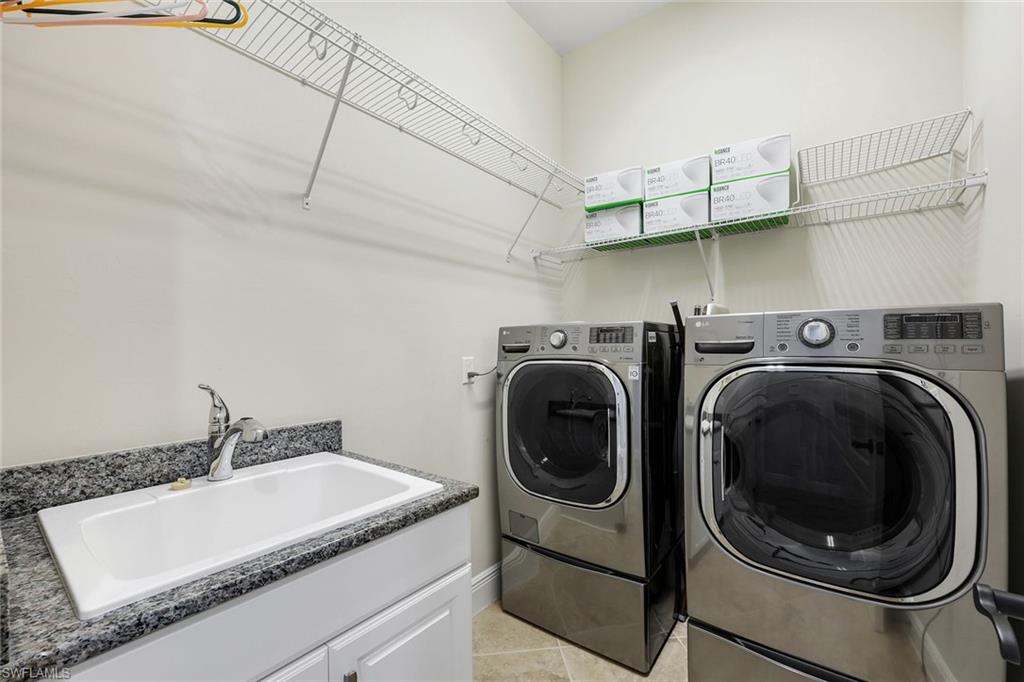
Laundry room with front-loading washer and dryer, utility sink, and overhead wire shelving.
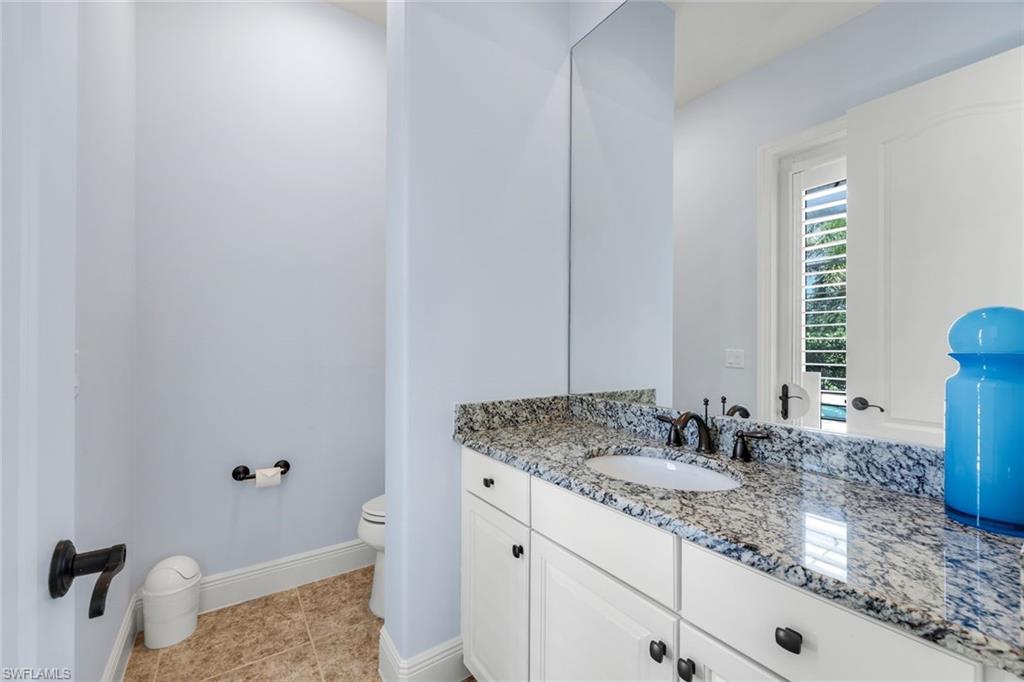
Bathroom with a white vanity, speckled granite countertop, and shuttered glass door.
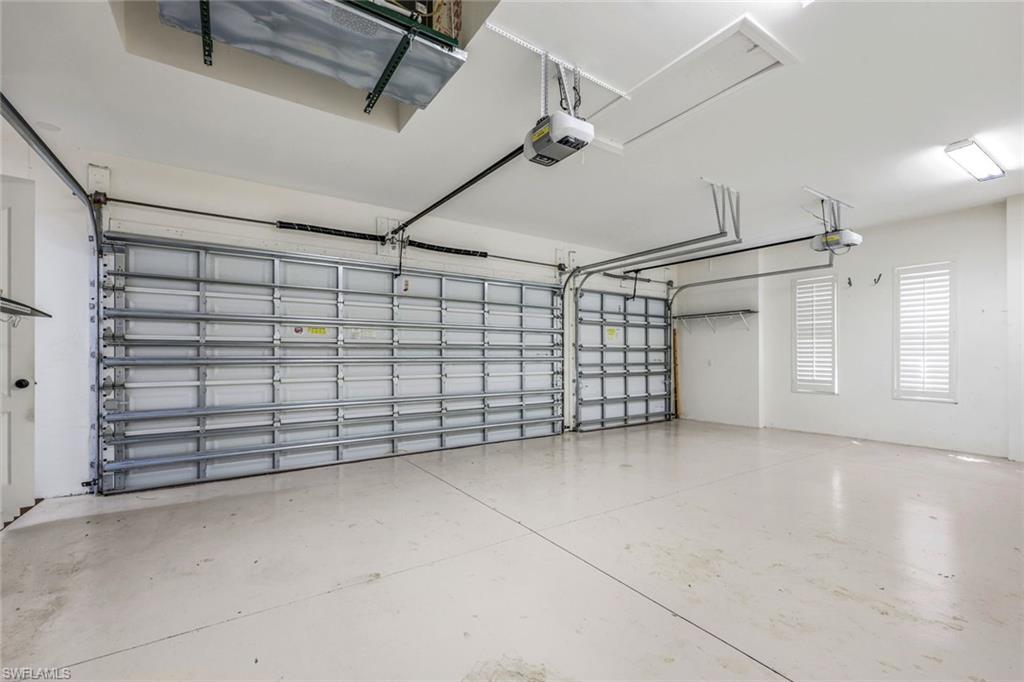
Empty two-car garage with two overhead doors and shuttered windows.
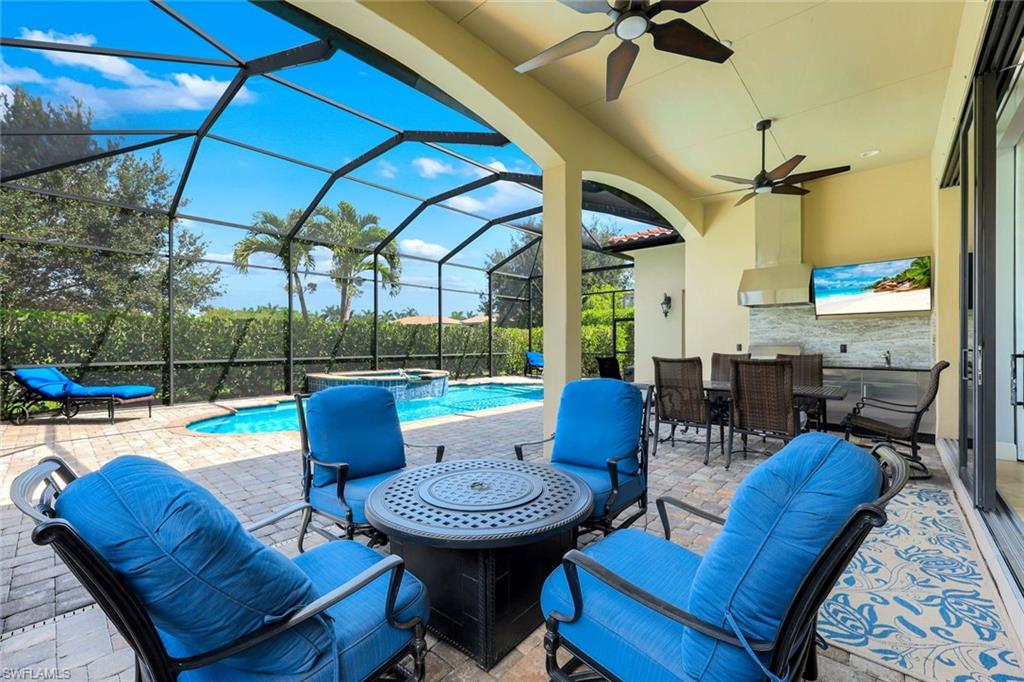
Covered lanai with blue lounge chairs, outdoor dining area, and screened pool.
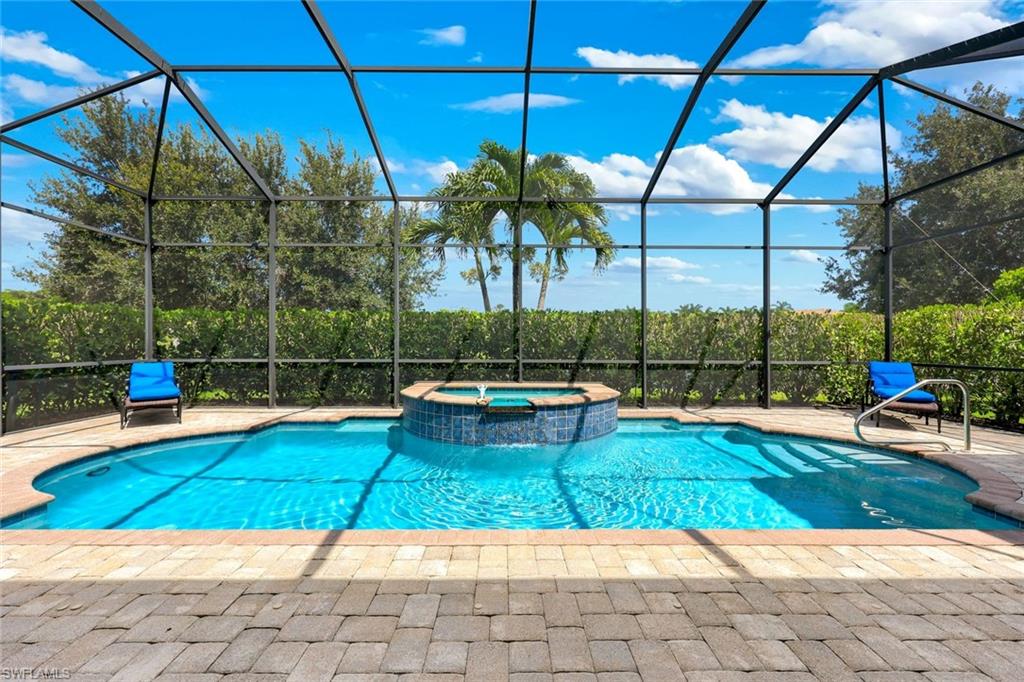
Screened swimming pool with a raised spa and two blue-cushioned lounge chairs.
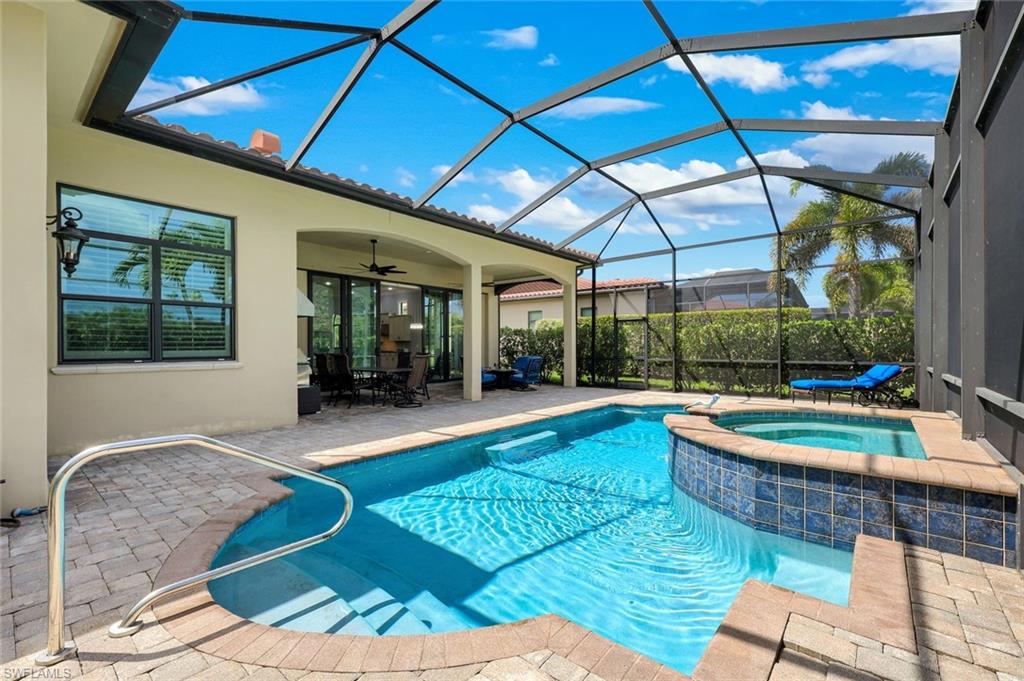
Backyard pool and raised spa beneath a screened lanai, with paver decking and outdoor seating.
Backyard pool and raised spa under a screened lanai, with paver decking and a covered outdoor dining area.
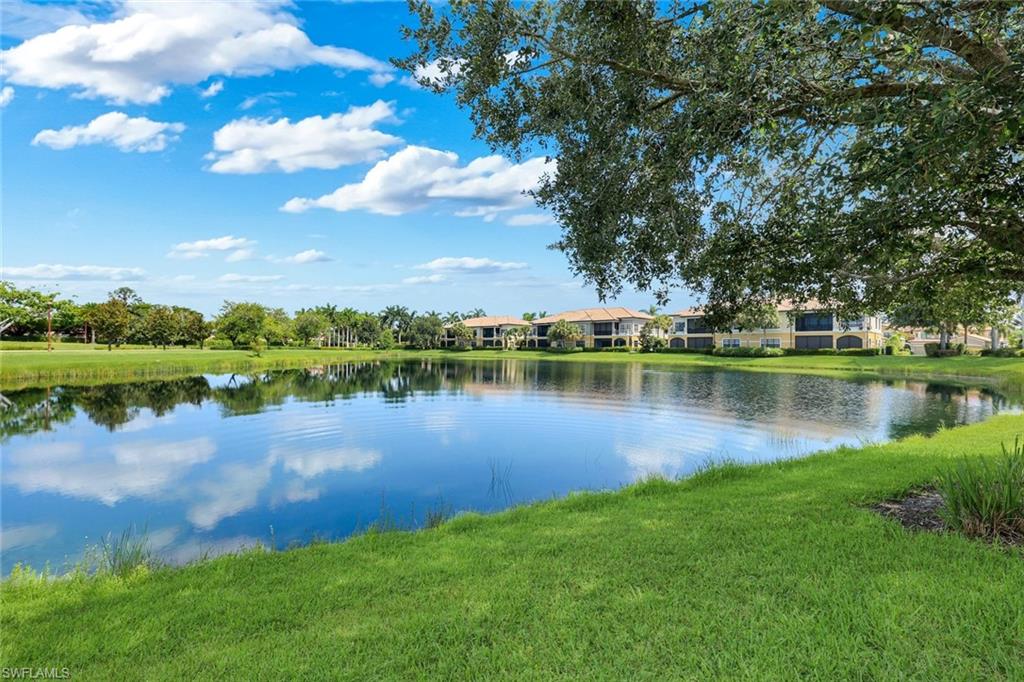
Pond reflecting clouds, with residences across the water and a leafy tree overhead.
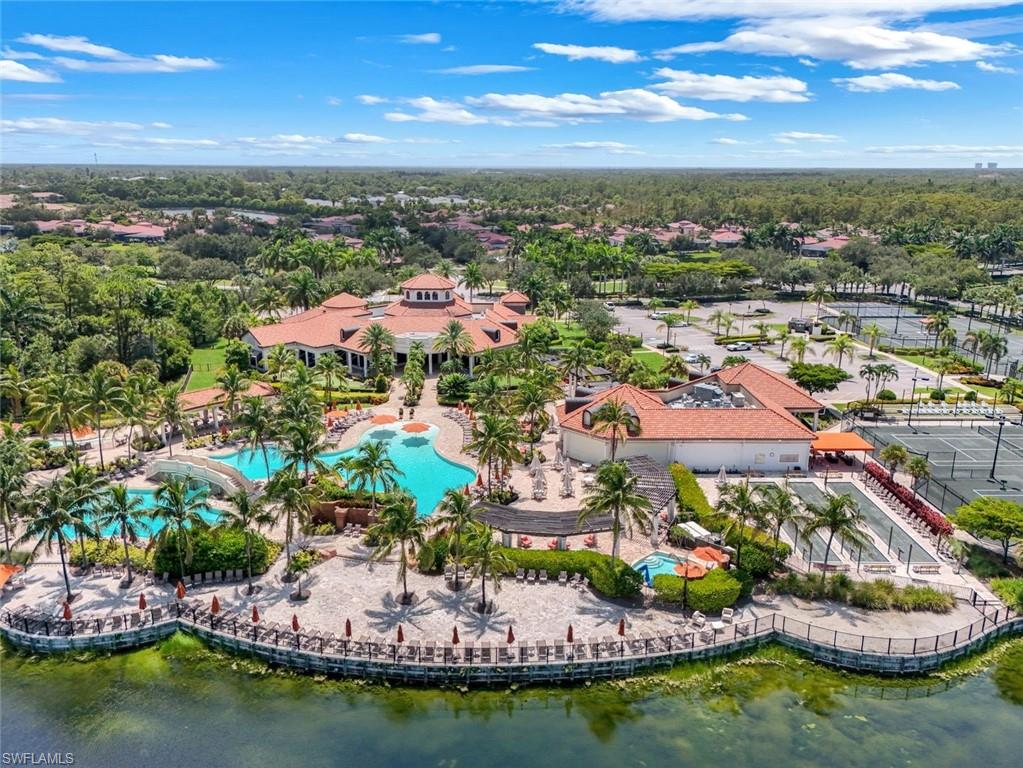
Community pool and clubhouse with tennis courts beside the water.
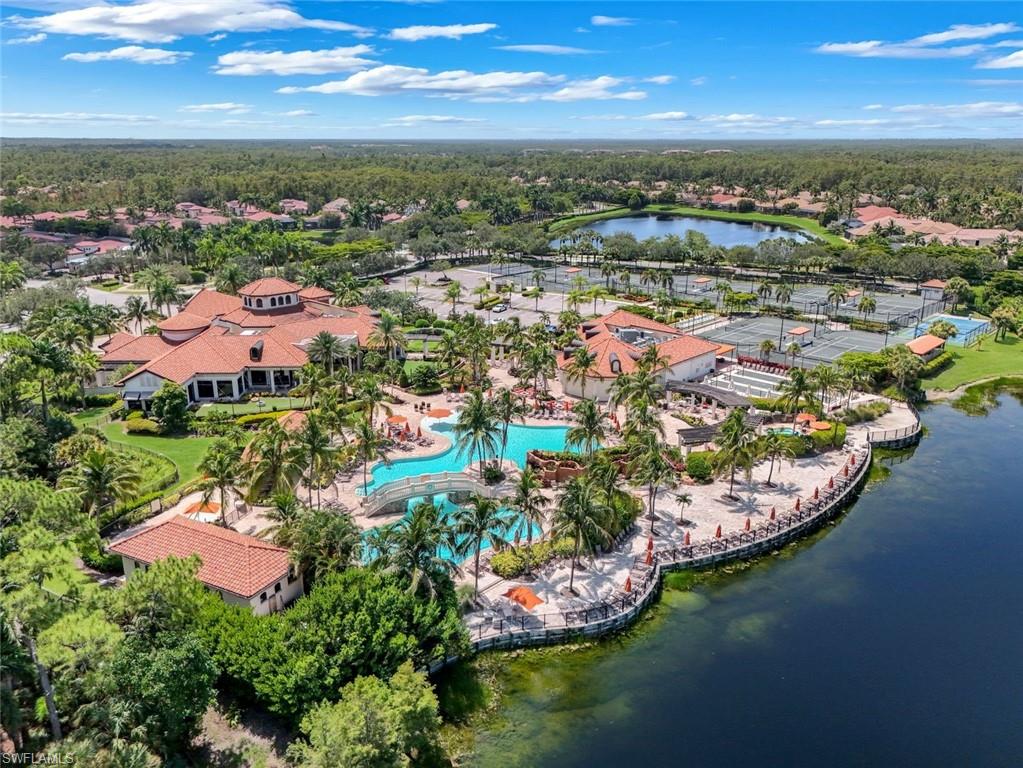
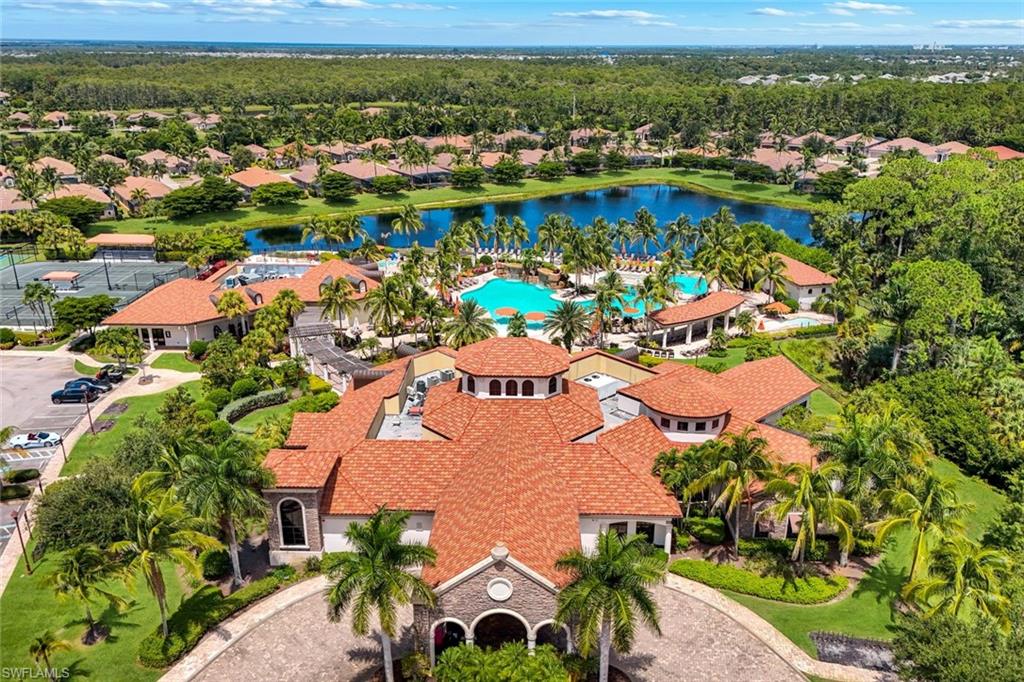
Community pool and clubhouse beside tennis courts and a lake, viewed from above.
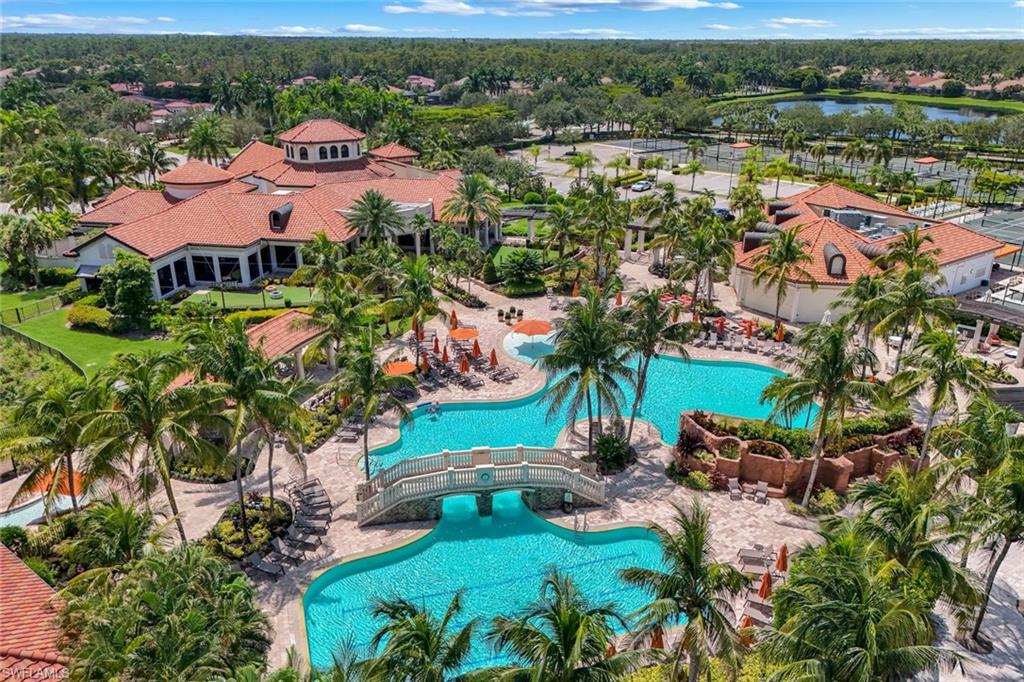
Aerial view of a community pool with an arched bridge, palm trees, and a red-tile-roof clubhouse.
Aerial view of a community clubhouse, pool, tennis courts, and pond among palm trees.
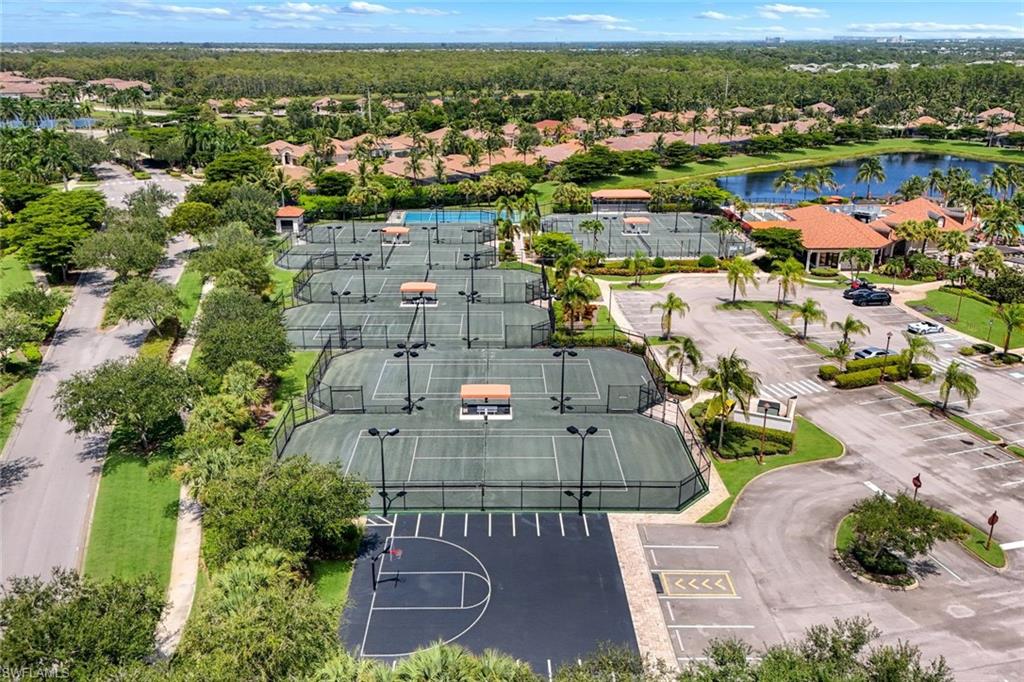
Aerial view of community tennis courts and basketball court beside a clubhouse and lake.
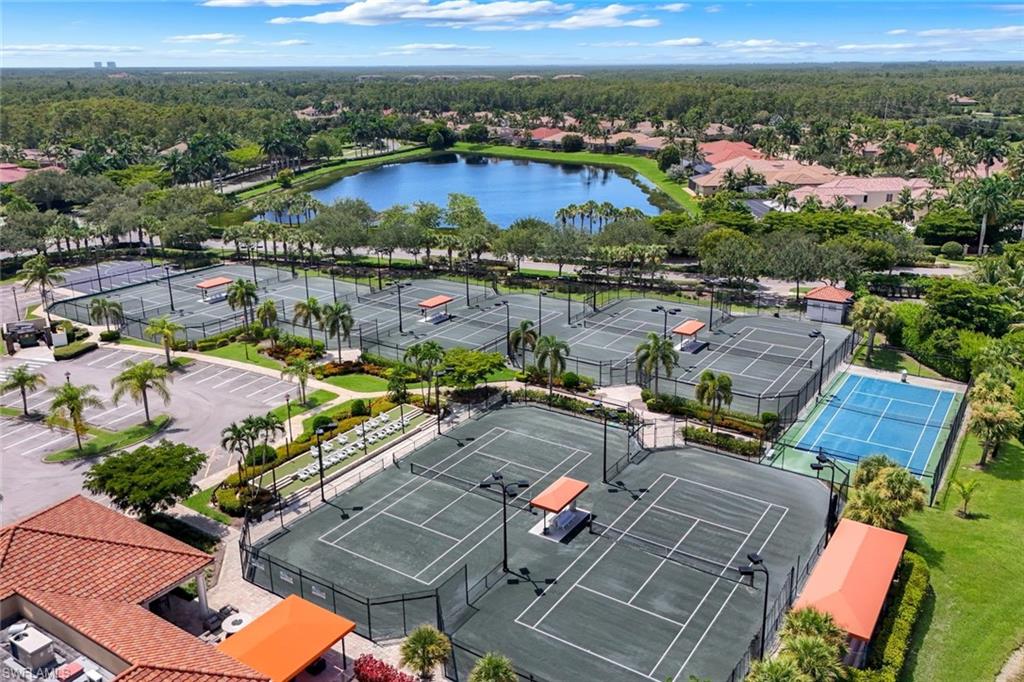
Community tennis courts beside a lake, surrounded by landscaped grounds and homes.
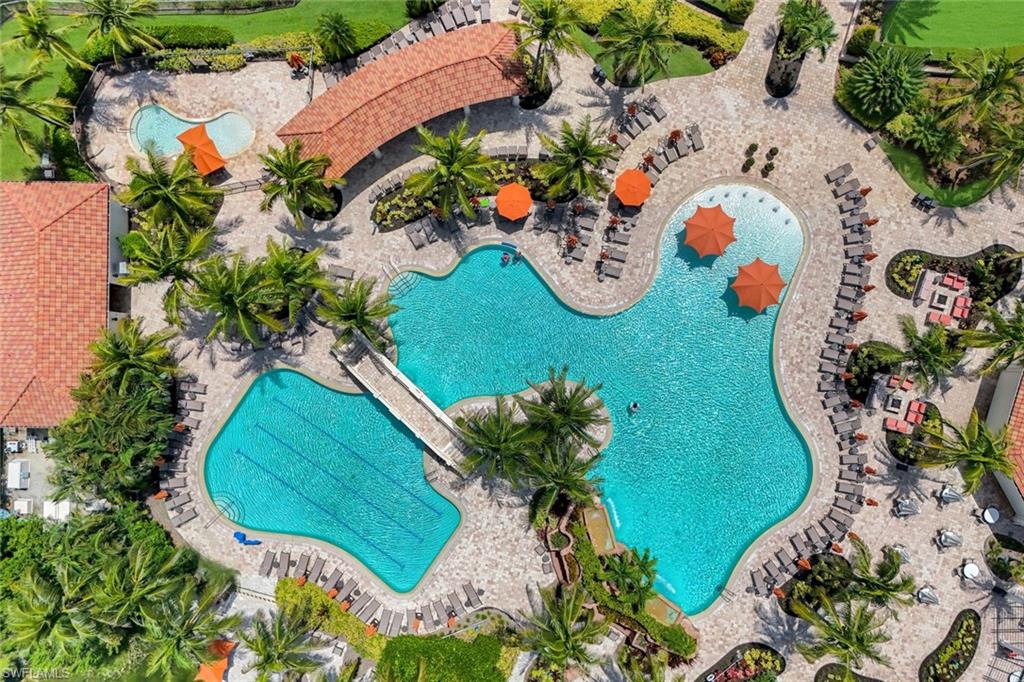
Aerial view of a resort-style pool surrounded by palm trees and orange umbrellas.
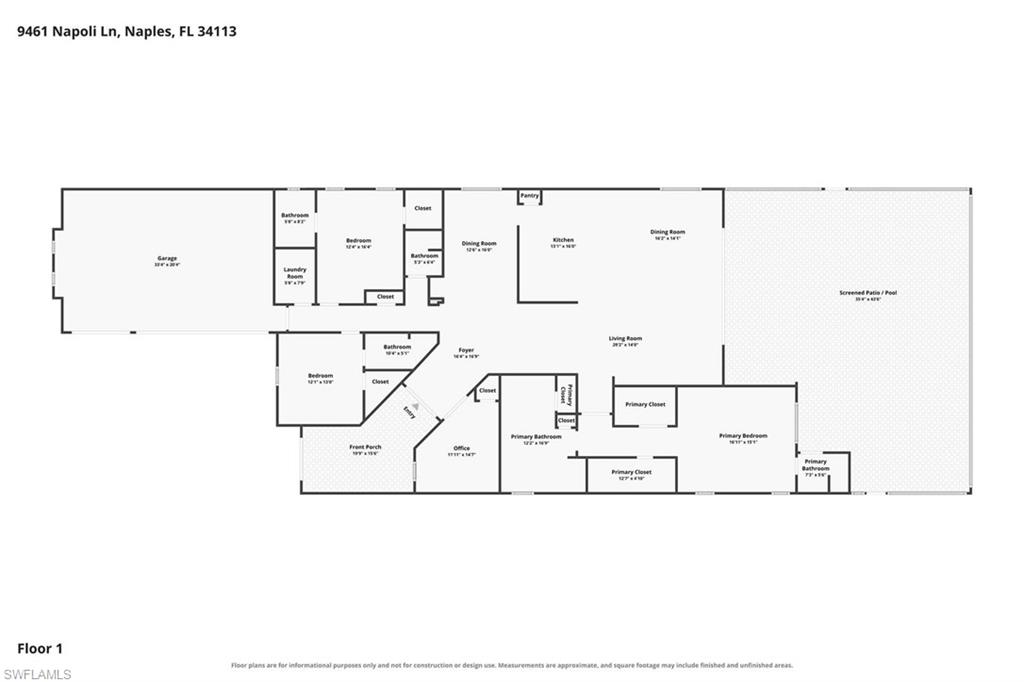
Floor plan of 9461 Napoli Ln, with a garage, multiple bedrooms, an office, and a screened patio and pool.
SEE ALL PHOTOS
Freeform pool and raised spa beneath a screened lanai, with a lit outdoor dining area.
Tan stucco home with a three-car garage, arched entry, and brick-paver driveway.
Aerial view of red-tile-roof homes along a lake, with palms and wooded grounds.
Beige stucco home with a red tile roof, framed by palm trees beside a brick driveway.
Home entry with an arched portico, reddish double doors, and a brick-paver courtyard.
Foyer with arched openings, decorative double glass entry doors, and a dark cabinet topped with flowers.
Staged living room with blue accent chairs, a chandelier, and sliding glass doors to the outdoor area.
Living room with sliding glass doors overlooking a pool, white sofa, blue chairs, and wall-mounted television.
Open living room and kitchen with a white sectional, pale blue walls, and a breakfast bar.
Kitchen with white cabinets, black granite island, and sliding doors overlooking a screened pool lanai.
Kitchen with white cabinets, black granite counters, stainless steel appliances, and a peninsula with bar stools.
Kitchen with white cabinets, black countertops, stainless steel appliances, and an island with three stools.
Open kitchen with granite breakfast bar and stools beside a dining area and large window.
Spacious kitchen with white cabinetry, black granite counters, and sliding glass doors.
Open dining and living area with beige tile floors, arched window, and seating near glass doors.
Dining room with a long dark wood table, pale blue walls, and a black metal chandelier.
Dining room with an arched window, tray ceiling, and wooden table
Open living and dining room with a white sectional and large sliding glass doors to a screened lanai.
Furnished bedroom with white bedding, colorful pillows, dark hardwood floors, and a hanging chandelier.
Furnished bedroom with a dark wood bed, plantation shutters, and a tray ceiling with chandelier.
Walk-in closet with white built-ins, central drawers, and a black bench.
Bathroom with white vanity cabinets, granite counters, a large mirror, and a gray rug.
Bathroom with a glass-enclosed tiled shower, soaking tub, and plantation-shuttered window.
Bathroom with granite double vanity and glass-enclosed stone-tile shower.
Blue bedroom with a dark wood bed, patterned quilt, and arched shuttered window.
Bathroom with a granite vanity and wood cabinets beside a large glass-enclosed tiled shower.
Bedroom with a green quilted bed, pale yellow walls, shuttered windows, and wood flooring.
Bathroom with a granite-topped wood vanity and a tiled shower with colorful patterned borders.
Home office with a gray desk and shelving, wall map, and dark wood flooring.
Bathroom with a wood vanity and granite counter beside a separate toilet nook.
Laundry room with front-loading washer and dryer, utility sink, and overhead wire shelving.
Bathroom with a white vanity, speckled granite countertop, and shuttered glass door.
Empty two-car garage with two overhead doors and shuttered windows.
Covered lanai with blue lounge chairs, outdoor dining area, and screened pool.
Screened swimming pool with a raised spa and two blue-cushioned lounge chairs.
Backyard pool and raised spa beneath a screened lanai, with paver decking and outdoor seating.
Backyard pool and raised spa under a screened lanai, with paver decking and a covered outdoor dining area.
Pond reflecting clouds, with residences across the water and a leafy tree overhead.
Community pool and clubhouse with tennis courts beside the water.
Community pool and clubhouse beside tennis courts and a lake, viewed from above.
Aerial view of a community pool with an arched bridge, palm trees, and a red-tile-roof clubhouse.
Aerial view of a community clubhouse, pool, tennis courts, and pond among palm trees.
Aerial view of community tennis courts and basketball court beside a clubhouse and lake.
Community tennis courts beside a lake, surrounded by landscaped grounds and homes.
Aerial view of a resort-style pool surrounded by palm trees and orange umbrellas.
Floor plan of 9461 Napoli Ln, with a garage, multiple bedrooms, an office, and a screened patio and pool.
Courtesy of Mary Watts Wolleon, William Raveis Real Estate, 239-207-9752
For Sale

9461 Napoli LN

9461 Napoli LN, NAPLES, FL 34113

$1,699,000
This 3 bedroom + den (with closet) home features en suite bathrooms in all guest rooms, a dedicated pool bath, and a powder room for guests. The interior includes wood flooring in the bedrooms, tall ceilings, and a pocketing slider wall that fully retracts into the walls, connecting the living area directly to the lanai. A 3-car garage provides additional storage and parking. Located in Treviso Bay, the community's backdrop is a 188-acre TPC golf course, designed by renowned course architect Arthur Hills, set adjacent to the National Estuarine Reserve. This home includes social membership access (no golf is deeded to this home). Treviso Bay is a gated community offering resort-style amenities, including a lagoon-style resort pool, lap pool, poolside restaurant and bar, full-service spa, fitness center, aerobics, pilates, tennis courts, pickleball courts, bocce courts, and social activities and events.
On-site dining options include the Players Grille and the Wentworth Dining Room, both offering lunch, dinner, and cocktail service. Arthur's snack bar is also available. The Flag View Bar, located on the outdoor terrace, offers open-air cocktail service. A Clubhouse Refresh Project is scheduled to begin May 1, 2027, funded through designated Reserve Funds and Capital Improvement Funds. No additional member assessments will be required. Members can look forward to a refreshed clubhouse with updated form and function. The home is a quick drive to Olde Naples and Fifth Avenue South, with easy access to Naples and Marco Island beaches.

3
beds

4
baths

2,935 Sq.Ft. LIVING AREA

0.29 Acres lot

Mary Wolleon

Mary Wolleon

Features & Amenities

Interior

  • total bedrooms3
  • Total bathrooms4
  • full bathrooms3
  • half bathroom1
  • Laundry room Laundry in Residence, Laundry Tub
  • Flooring Tile, Wood
  • APPLIANCES Gas Cooktop, Dishwasher, Dryer, Microwave, Range, Refrigerator/Freezer, Washer
  • other interior Features Foyer, Laundry Tub, Pantry, Smoke Detectors, Tray Ceiling(s), Walk-In Closet(s)

Area & Lot

  • Status For Sale
  • Living Area2,935 Sq.Ft.
  • Total Area4,368 Sq.Ft.
  • Lot Area0.29 Acres
  • MLS® ID226029590
  • TypeResidential
  • YEAR BUILT2015
  • Architecture StylesRanch, Single Family
  • Water FrontageLake
  • View DescriptionLake, Pond

Exterior

  • STORIES1
  • Garage Space3.0
  • water SourceCentral
  • PoolCommunity, Below Ground
  • roofTile
  • lot featuresRegular
  • parkingDriveway Paved, Attached
  • HEAT TYPECentral Electric
  • AIR CONDITIONINGCentral Electric
  • SubstructureConcrete Block
  • HOA AmenitiesBasketball Court, Beauty Salon, Bike And Jog Path, Billiard Room, Bocce Court, Clubhouse, Pool, Community Room, Fitness Center, Full Service Spa, Golf Course, Internet Access, Pickleball, Restaurant, Sidewalk, Streetlight, Tennis Court(s)
  • security FeaturesSmoke Detector(s), Gated Community
  • other exterior FeaturesScreened Lanai/Porch, Outdoor Kitchen

Financial

  • Sales Price$1,699,000
  • Real Estate Tax $21,931/yr
  • HOA $10,145/yr
View Virtual Tour
Tan stucco home with a three-car garage, arched entry, and brick-paver driveway.

Schedule a Showing

We would love to show you our beautiful property. Please select your preferred date and time below. An agent will be in touch shortly to confirm your appointment.

Schedule a Showing

We would love to show you our beautiful property. Please select your preferred date and time below. An agent will be in touch shortly to confirm your appointment.

Thank you for your interest in 9461 Napoli LN, NAPLES, FL 34113. We are reviewing your request and will be in touch shortly!

Mortgage Calculator

Estimate your monthly mortgage payment, including the principal and interest, property taxes, and HOA. Adjust the values to generate a more accurate rate.

All estimates are provided for informational purposes only. Actual amounts may vary.
$0,000 Your Payment 20 15 65
$0,000 Your Payment

Expert Guidance. Exceptional Results.

Mary combines extensive experience with local market expertise to provide trusted guidance and personalized service throughout your selling journey. Connect with Mary today to discover how her expertise can help you achieve the best possible results for your home.

Follow Me on Instagram