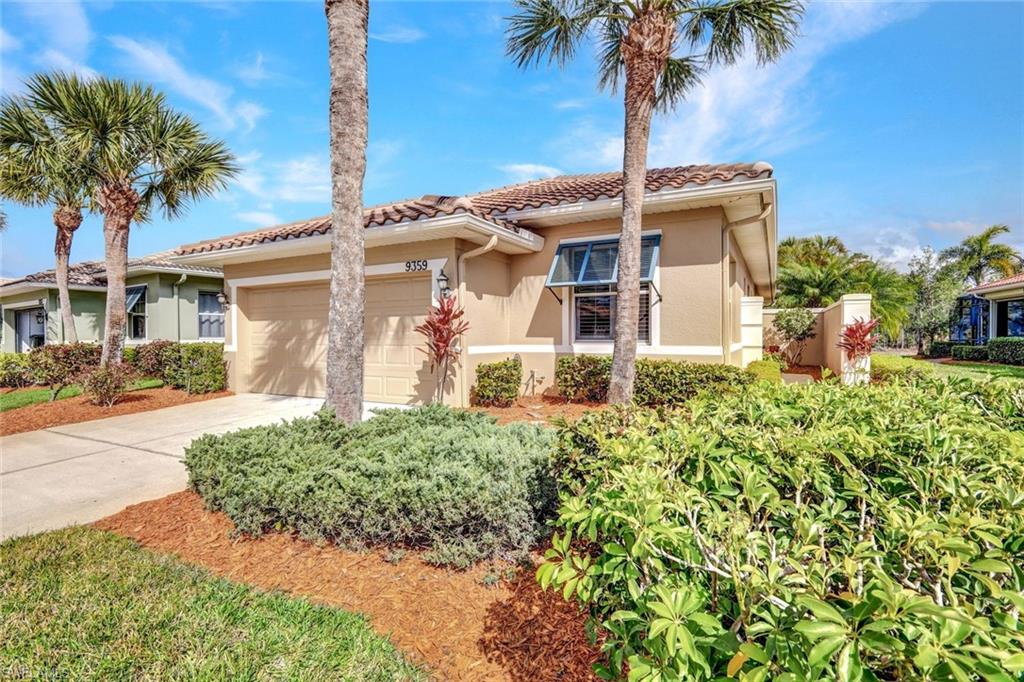
Tan single-story home with tiled roof, attached garage, palm trees, and landscaped front yard.
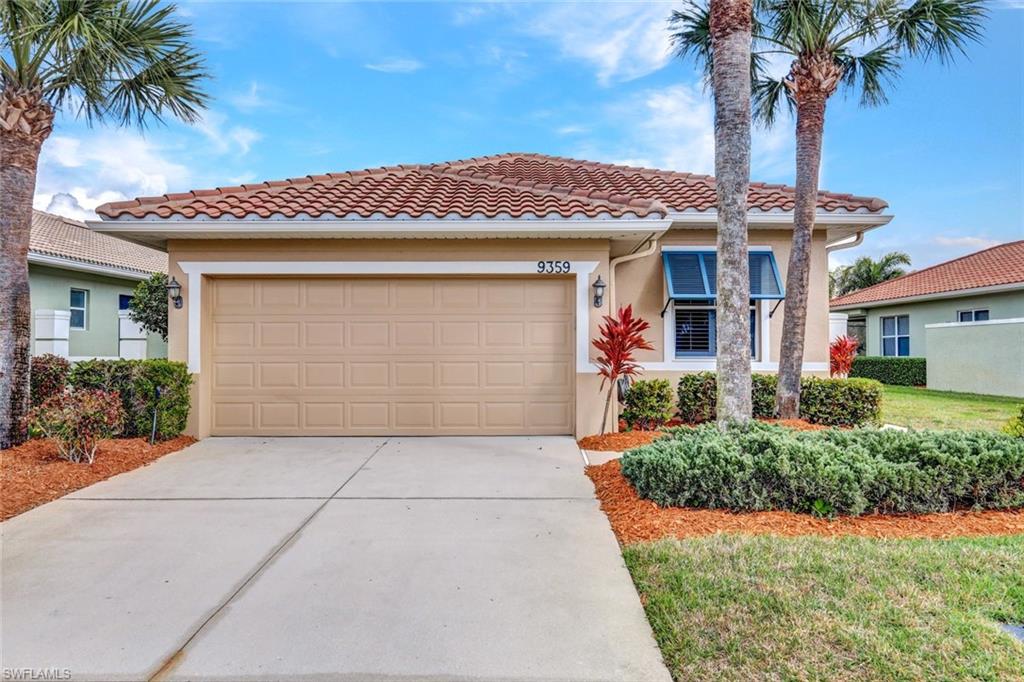
Home exterior with a terracotta tile roof, double garage, blue window awnings, and palm trees.
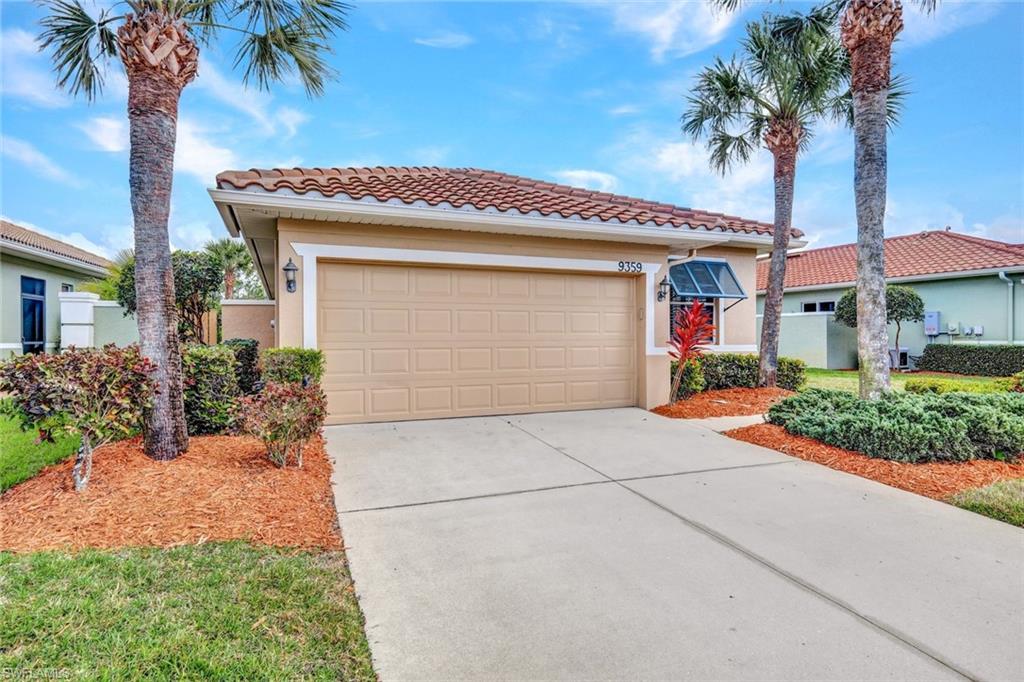
Home exterior with terracotta tile roof, double garage, and palm trees flanking the driveway.
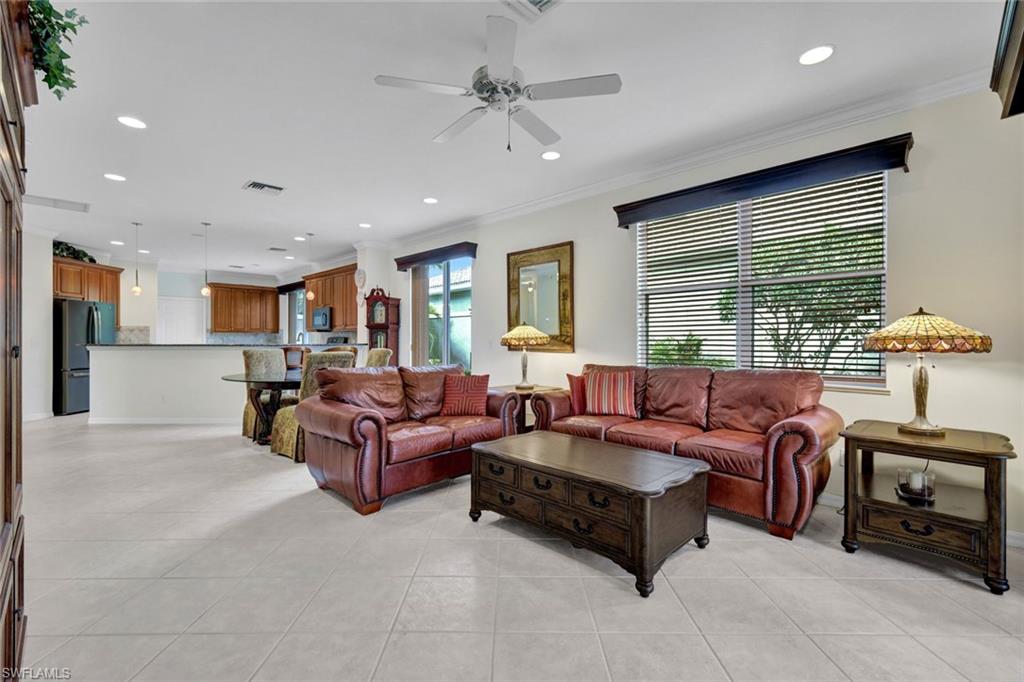
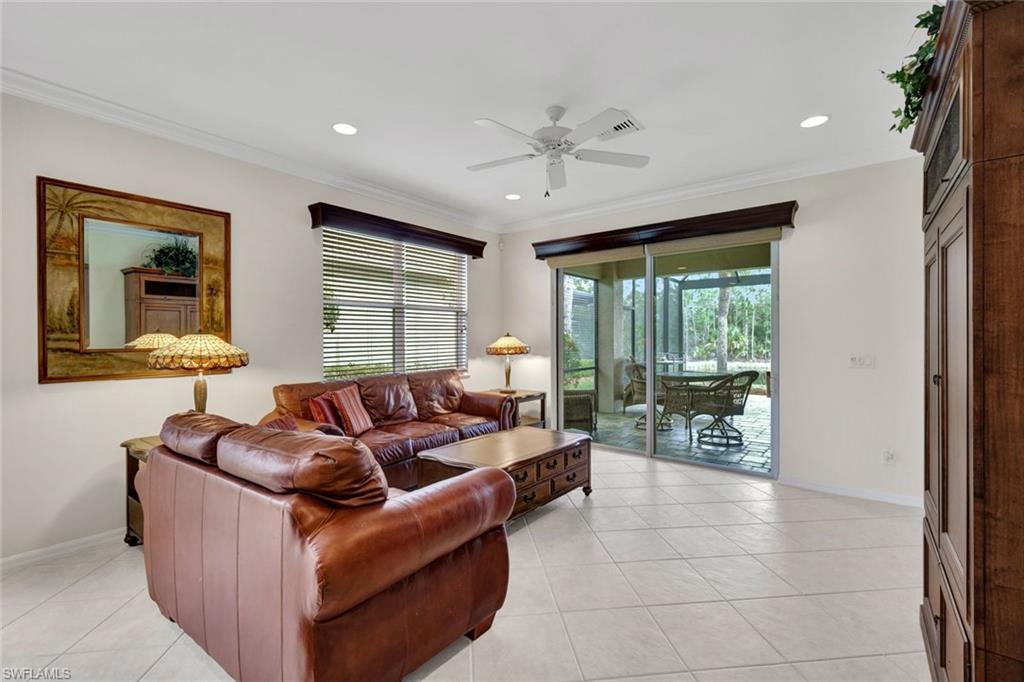
Living room with leather sofas and large windows, opening onto a dining area and kitchen.
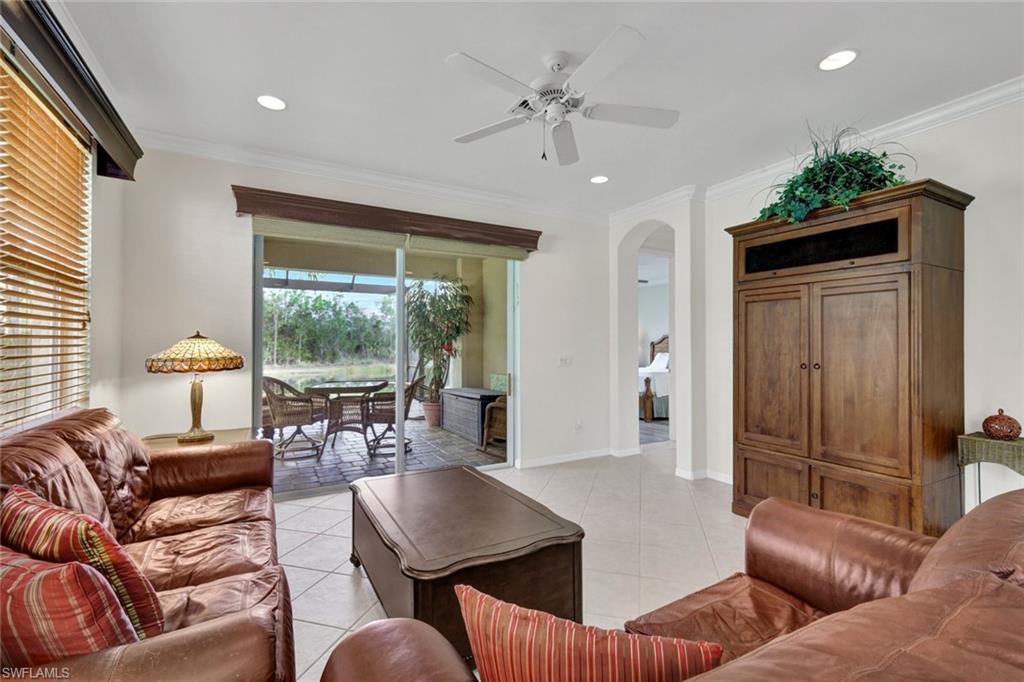
Furnished living room with brown leather sofas and sliding glass doors to a screened patio.
Living room with brown leather sofas and sliding doors opening onto a tiled patio.
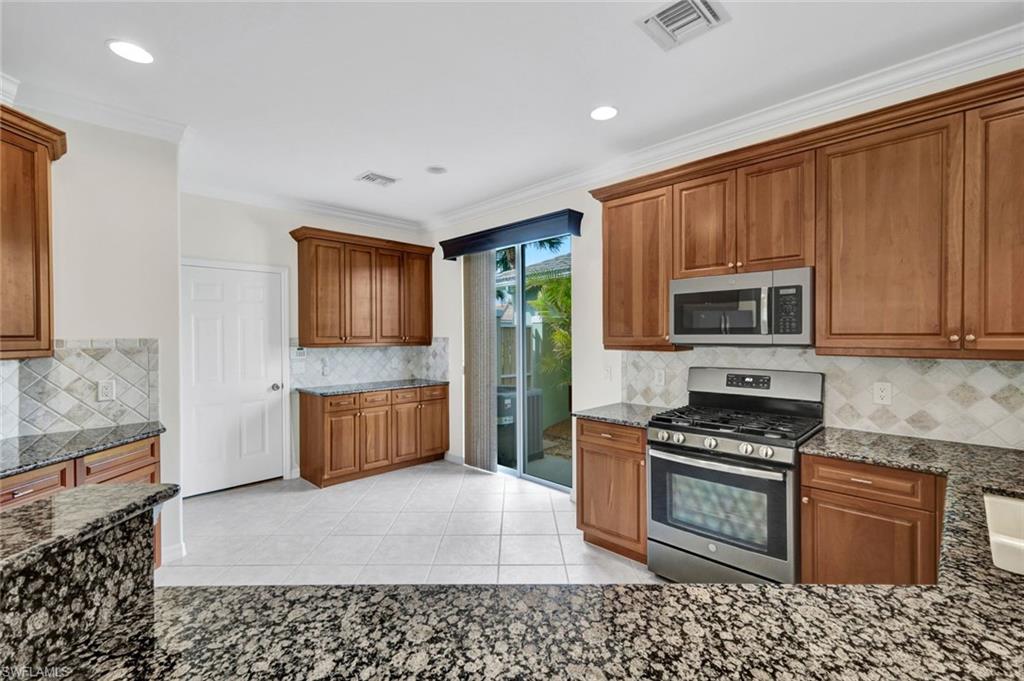
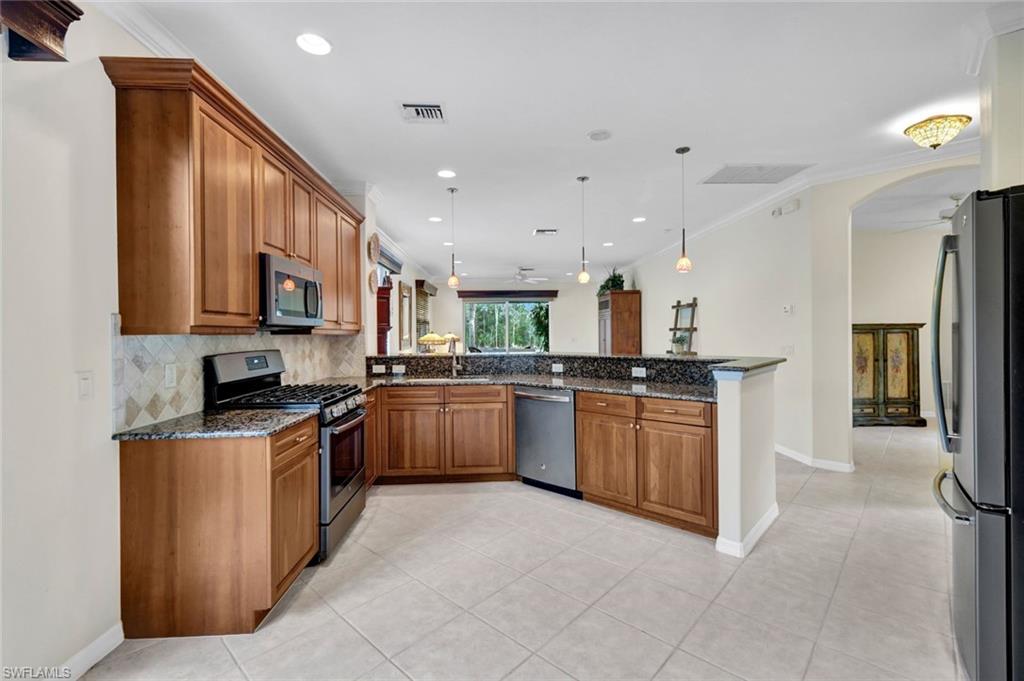
Kitchen with wood cabinets, granite countertops, stainless-steel appliances, and a sliding glass patio door.
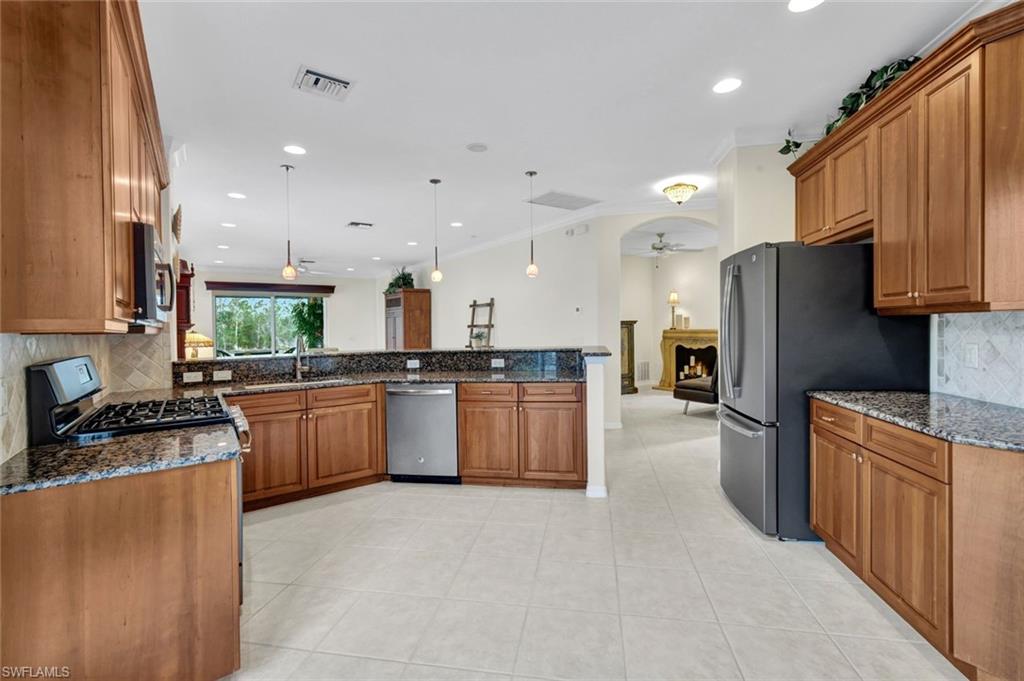
Kitchen with warm wood cabinets, granite counters, and a gas range beside a large peninsula.
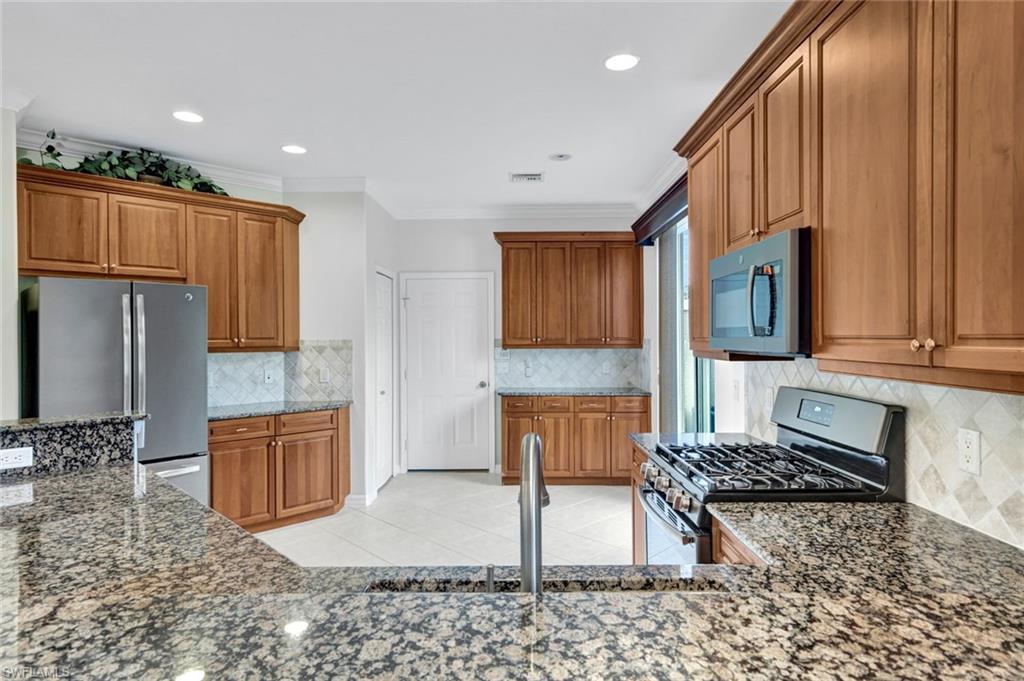
Kitchen with warm wood cabinetry, granite counters, stainless steel appliances, and an open breakfast bar.
Spacious kitchen with wood cabinets, granite counters, and stainless steel appliances opening to a living area.
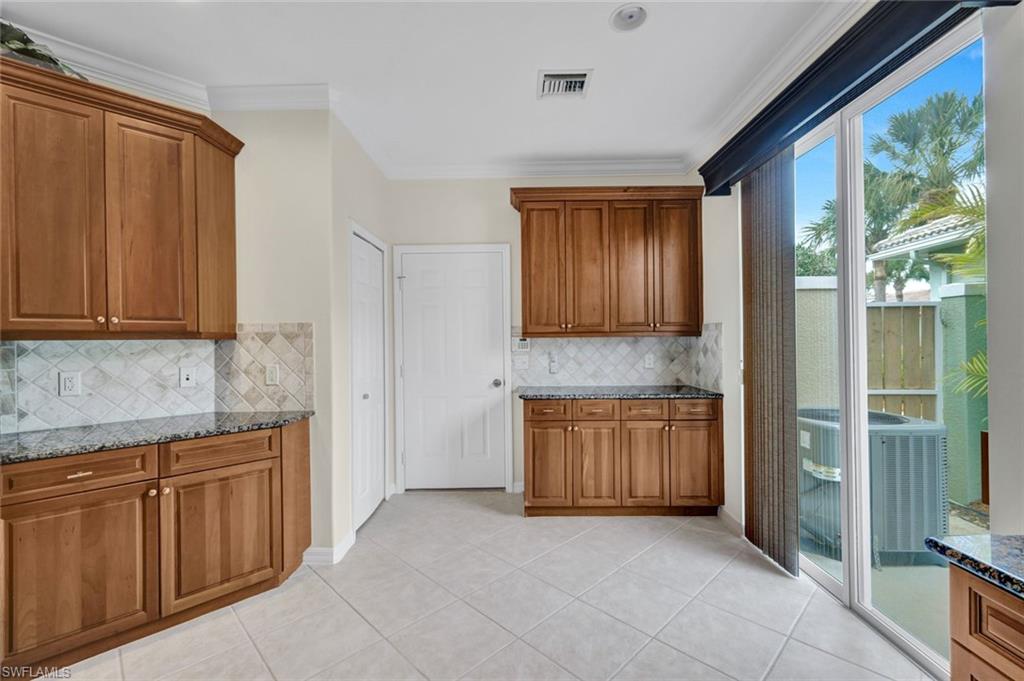
Kitchen with wood cabinets, granite counters, patterned tile backsplash, and sliding glass doors.
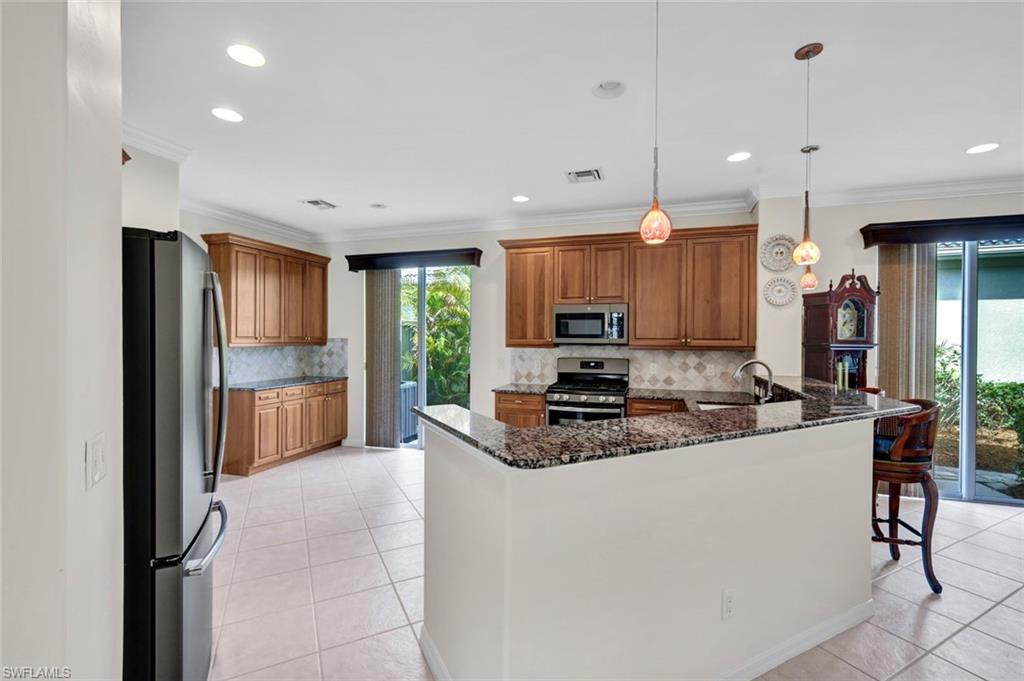
Kitchen with a granite island, warm wood cabinets, stainless steel appliances, and sliding glass doors to greenery.
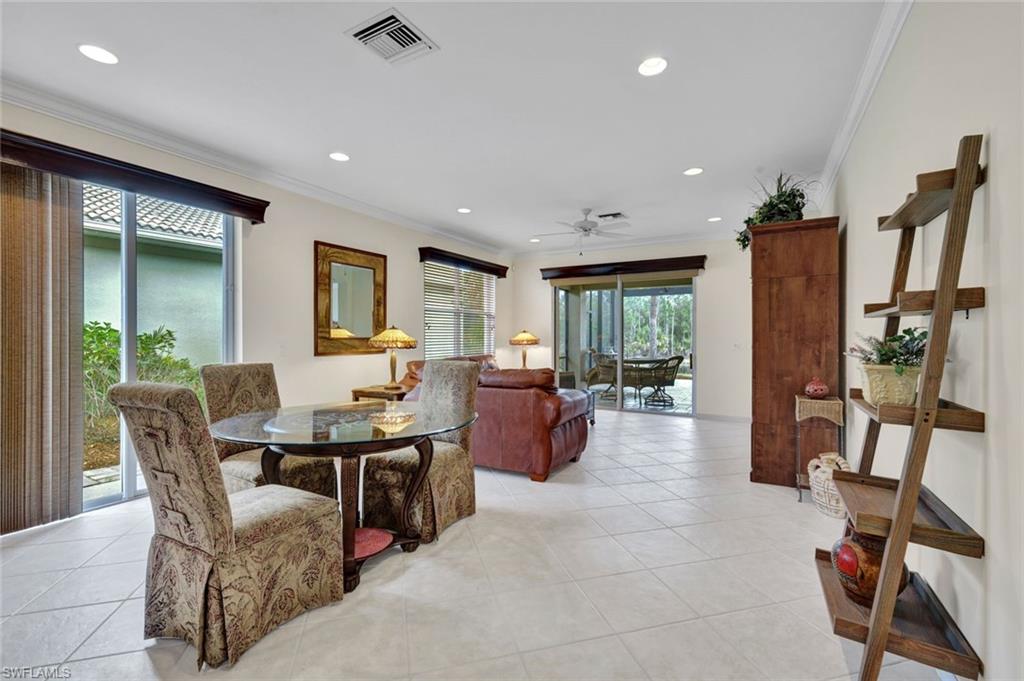
Open dining and living area with a round glass-top table and sliding doors to a screened patio.
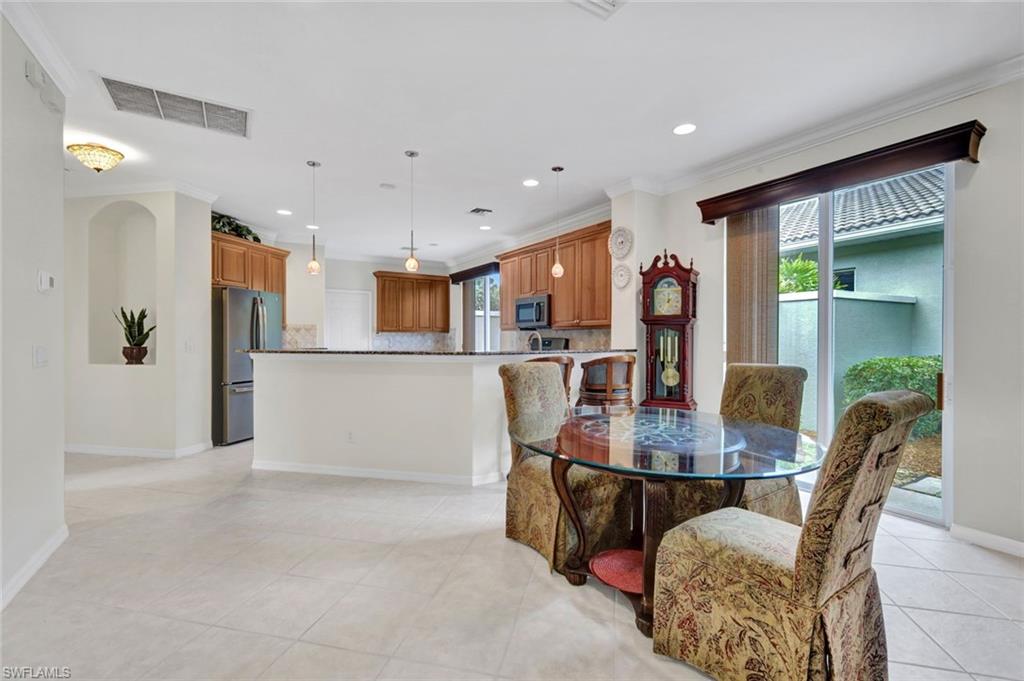
Dining area with round glass table beside a wood-cabinet kitchen and sliding glass doors.
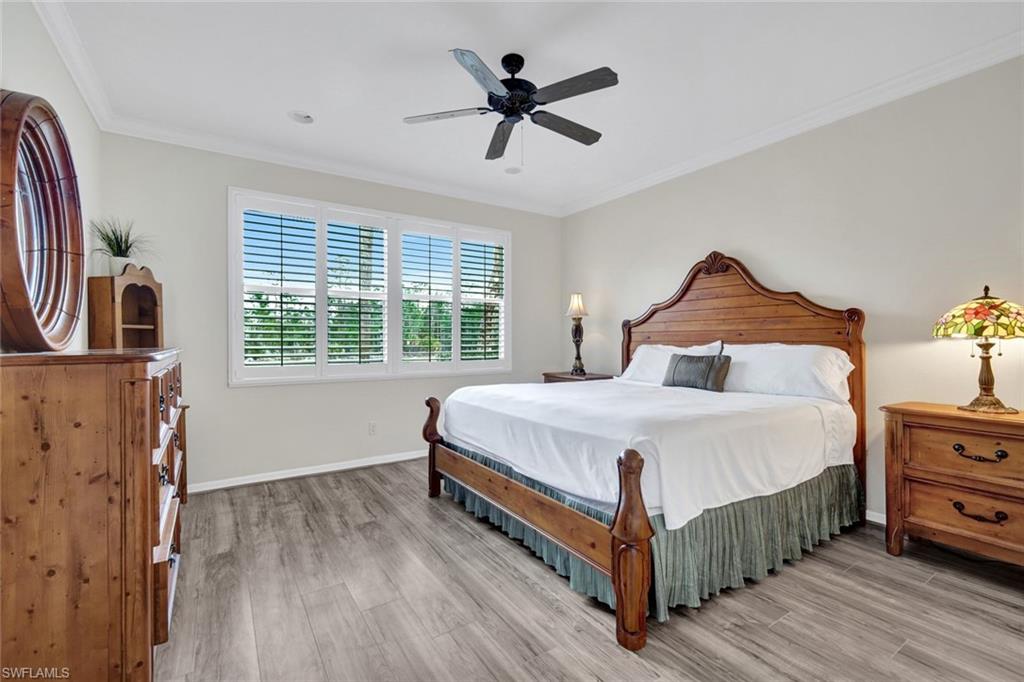
Bedroom with a carved wooden bed, matching furniture, and wide shuttered windows.
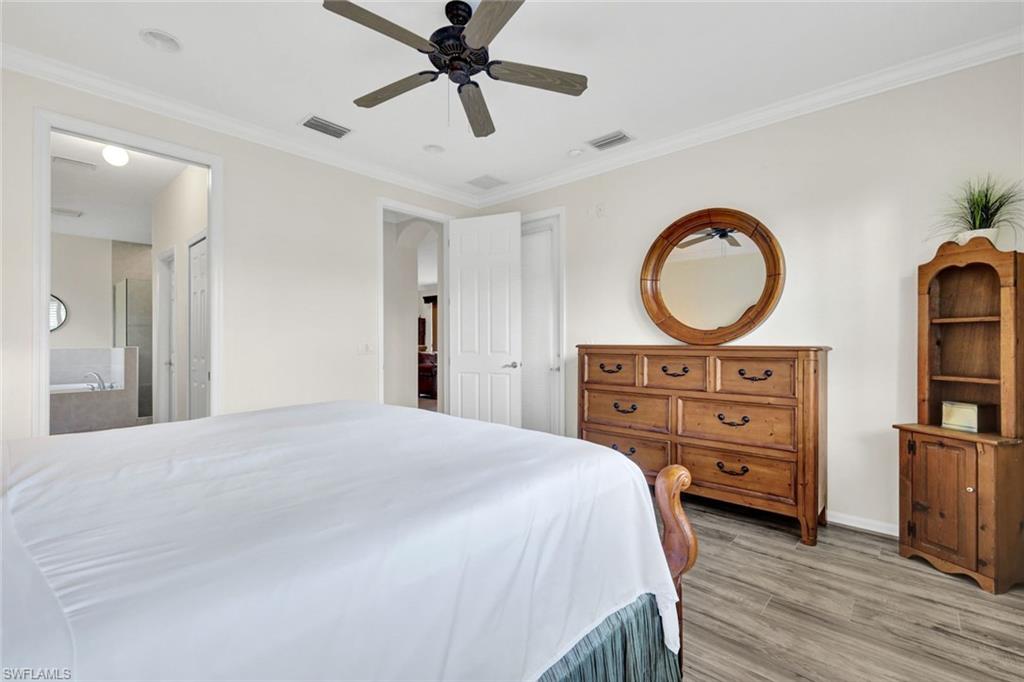
Furnished bedroom with white bedding, wooden dressers, and a round mirror above the larger dresser.
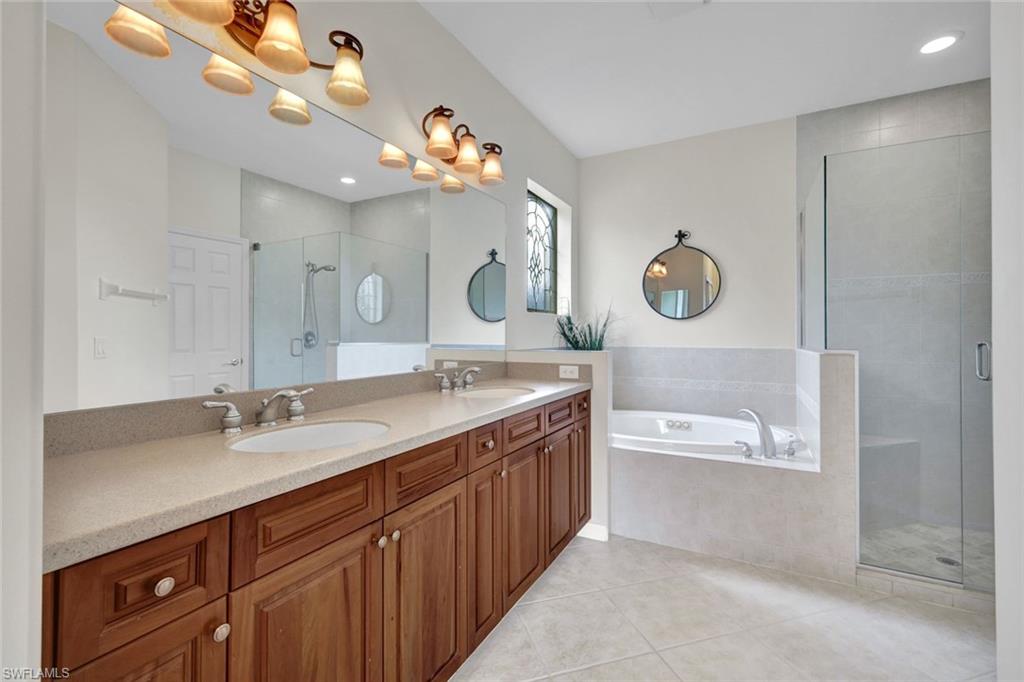
Primary bathroom with a double-sink wood vanity, soaking tub, and glass-enclosed shower.
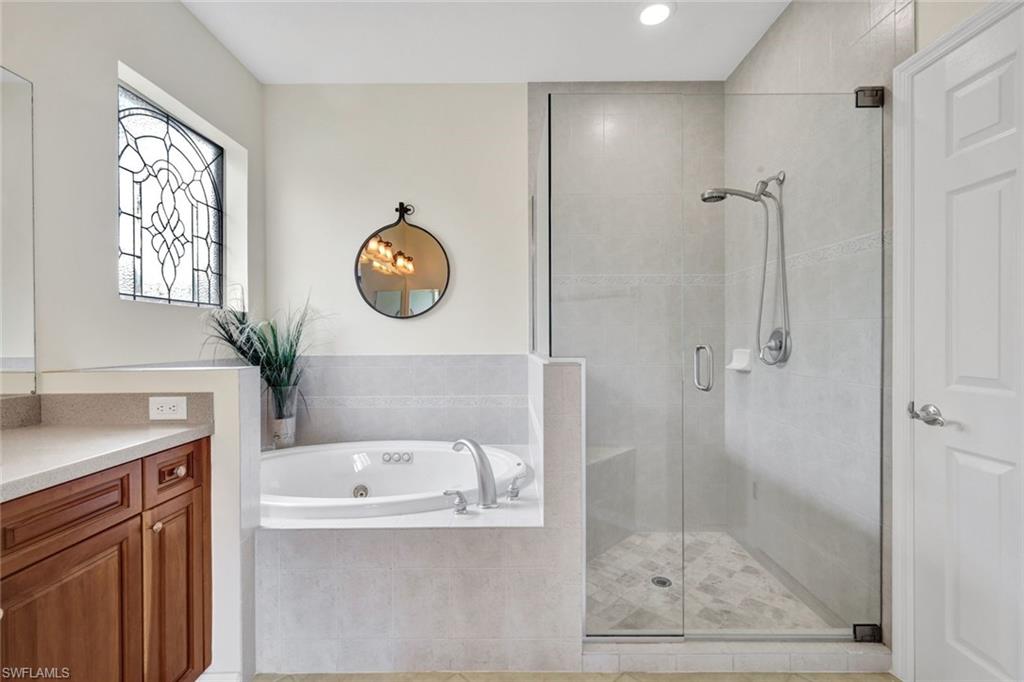
Bathroom with a glass-enclosed shower, built-in jetted tub, and decorative stained-glass window.
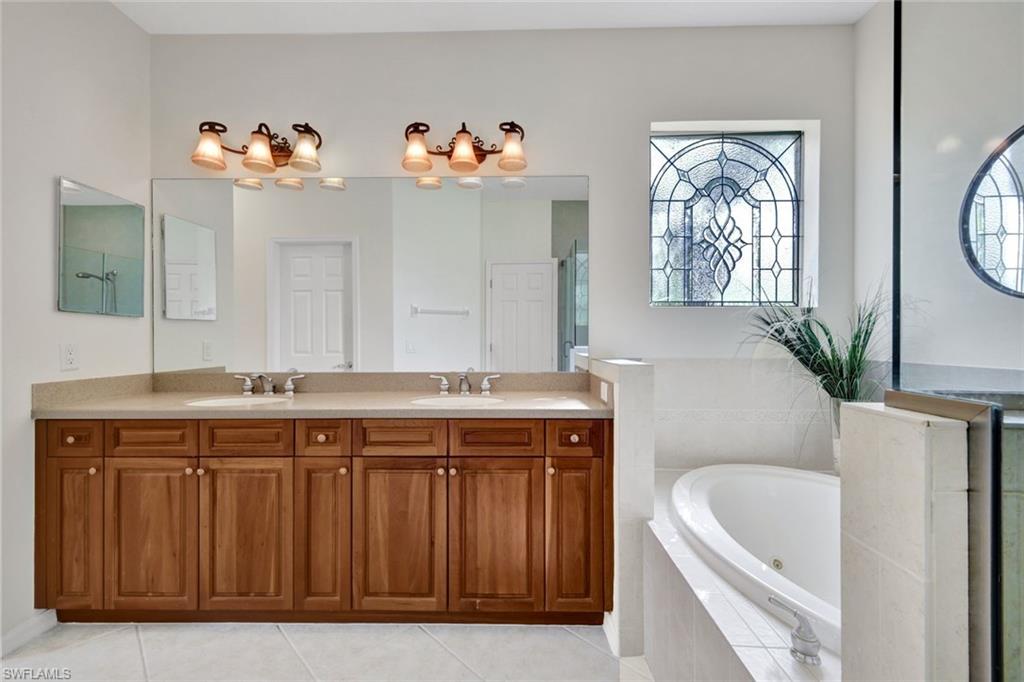
Bathroom with a long double-sink wood vanity, built-in soaking tub, and decorative leaded-glass window.
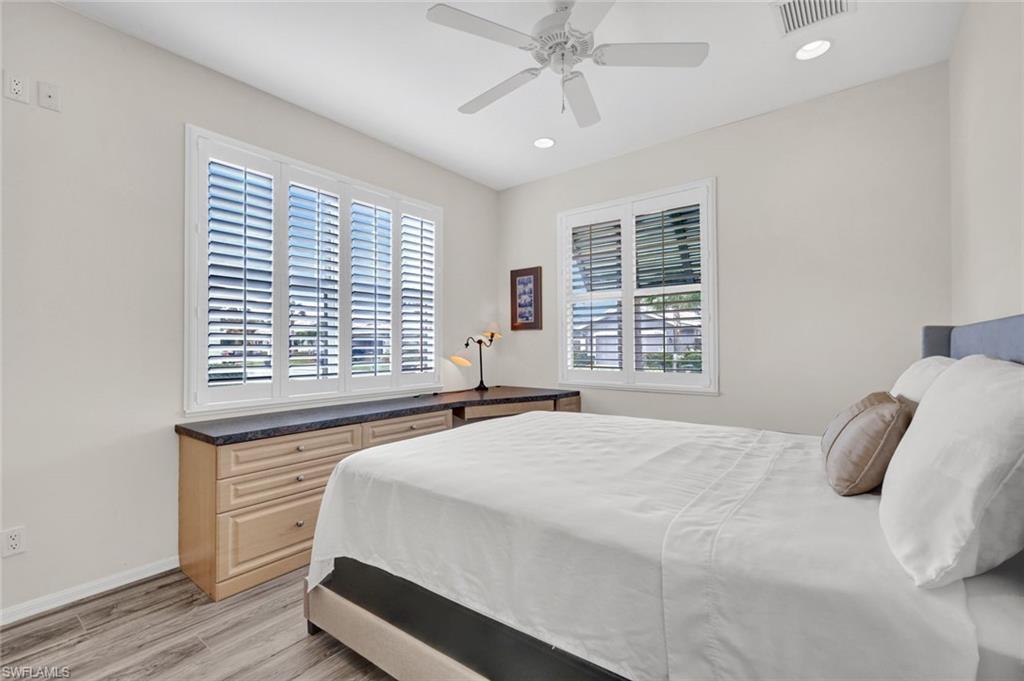
Bedroom with a white bed, built-in dresser and desk, and plantation shutters.
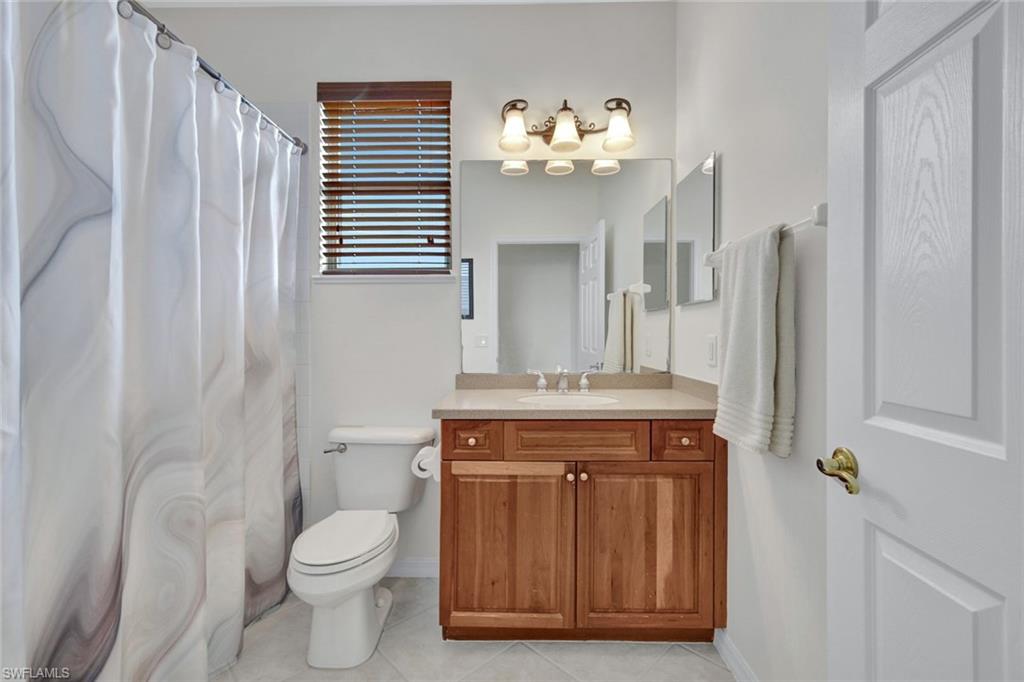
Bathroom with a wood vanity, toilet, and white shower curtain.
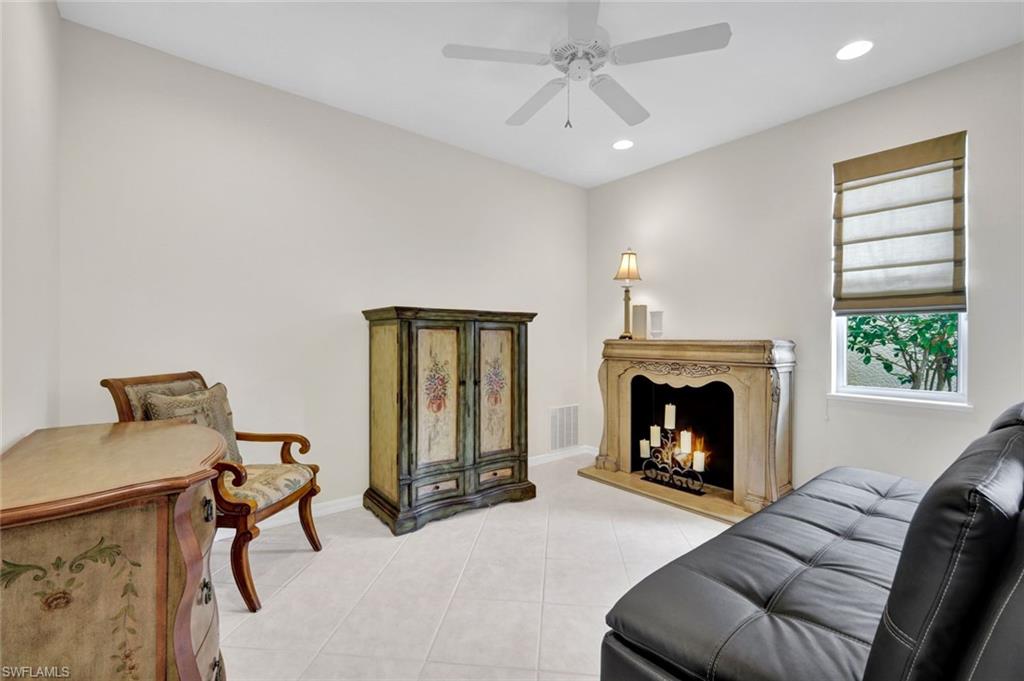
Living room with a decorative fireplace, black leather sofa, and window overlooking greenery.
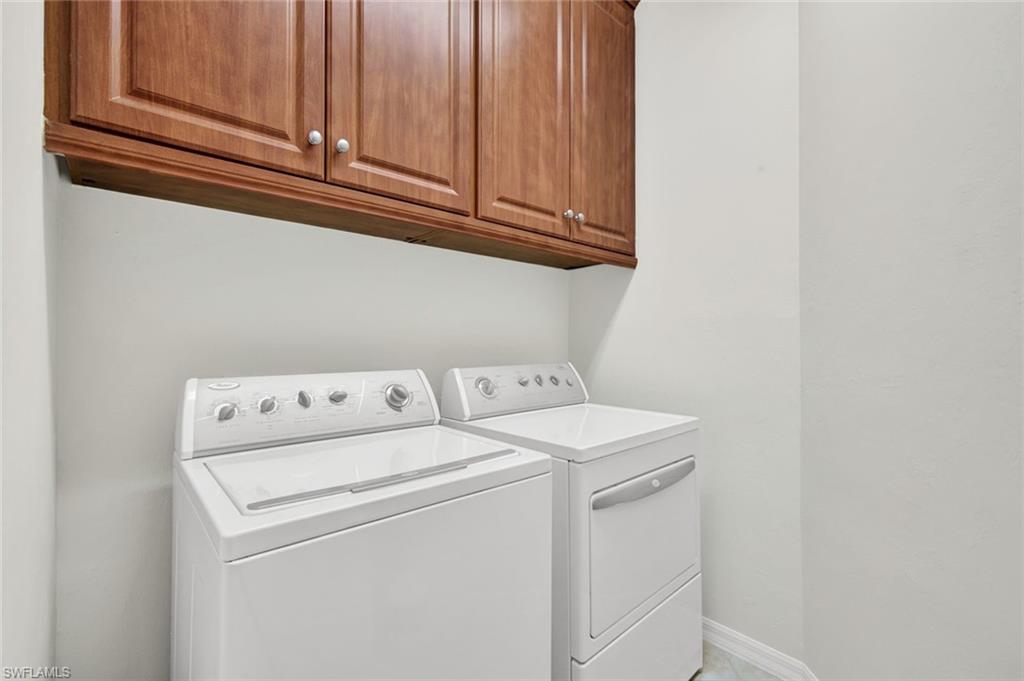
Laundry room with a white washer and dryer beneath wood cabinets.
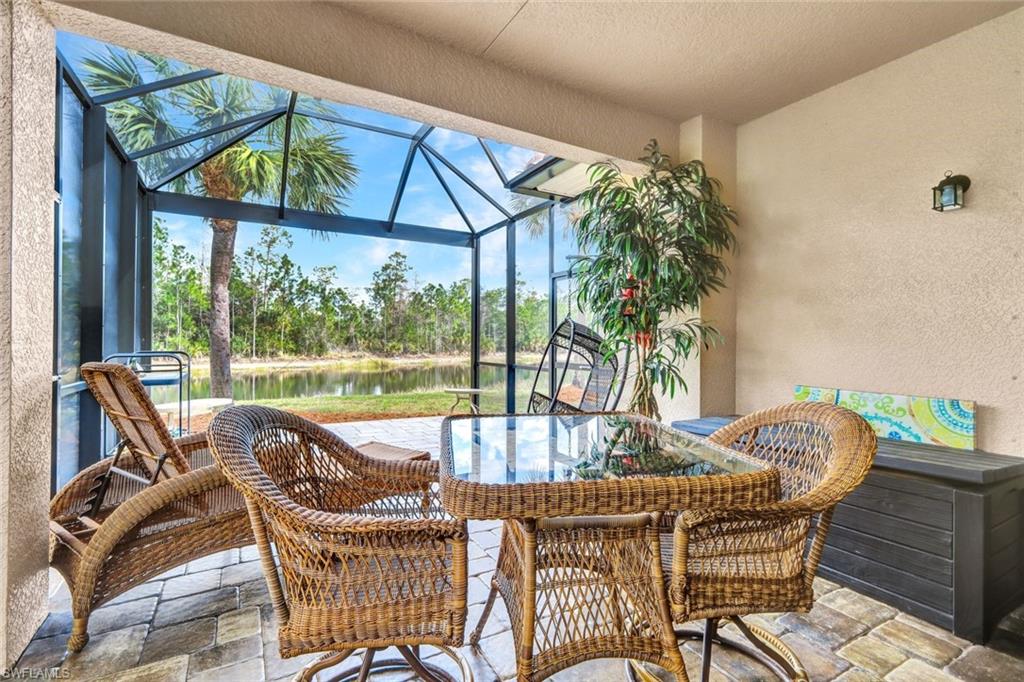
Screened lanai with wicker patio furniture and a pond view.
Screened lanai with wicker dining furniture overlooking a pond and tree-lined shore.
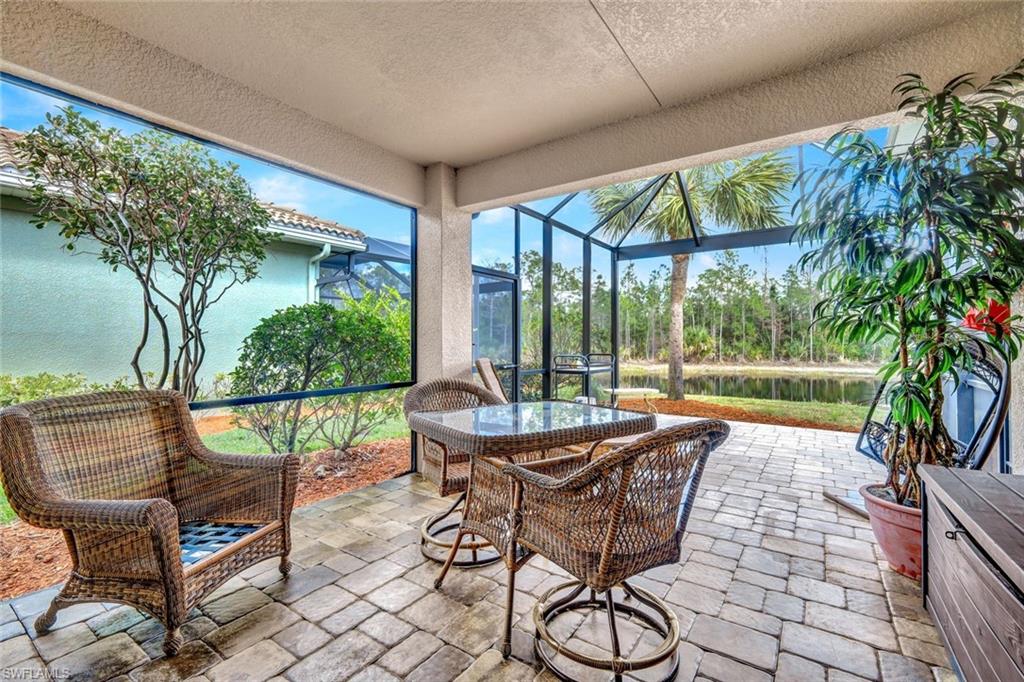
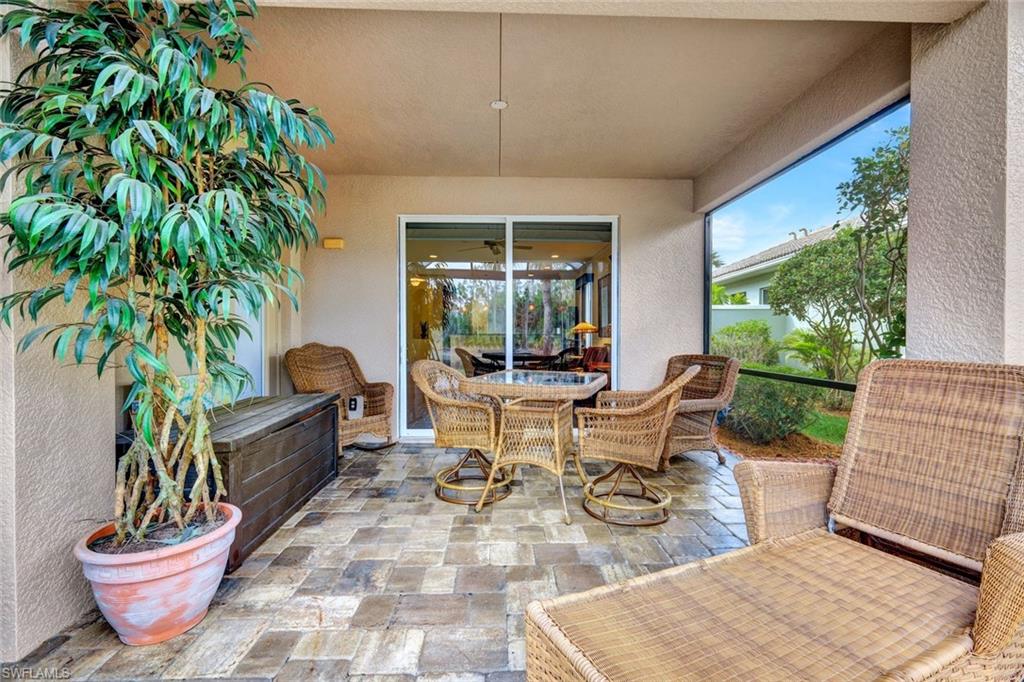
Covered patio with wicker dining and lounge seating, stone tile flooring, and a garden view.
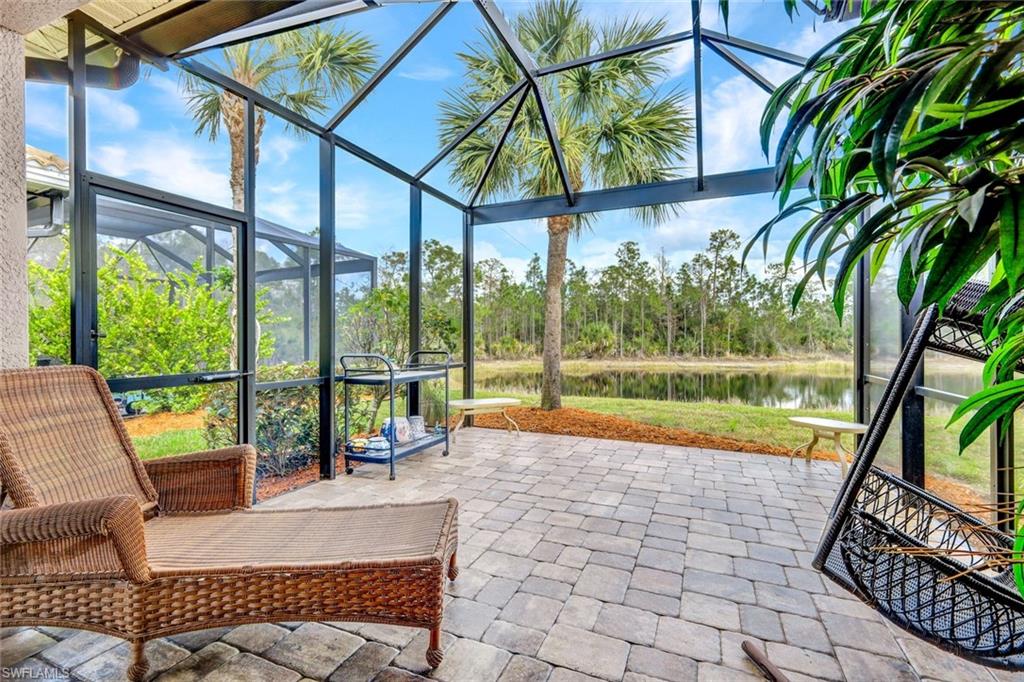
Screened lanai with paver patio and wicker seating overlooking a pond.
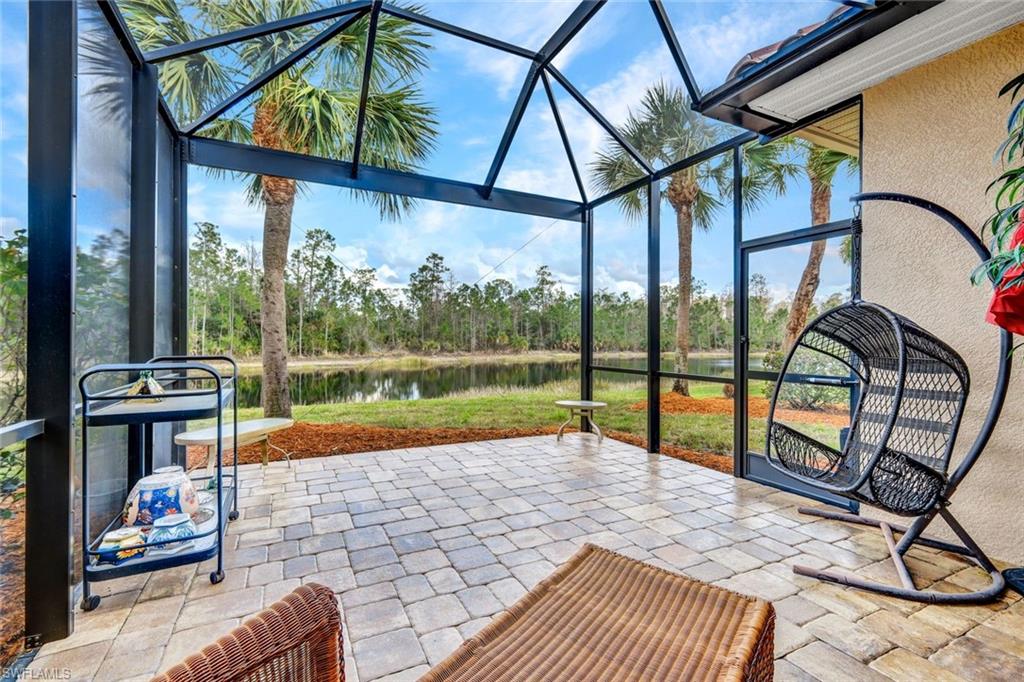
Screened lanai with a hanging chair overlooking a pond.
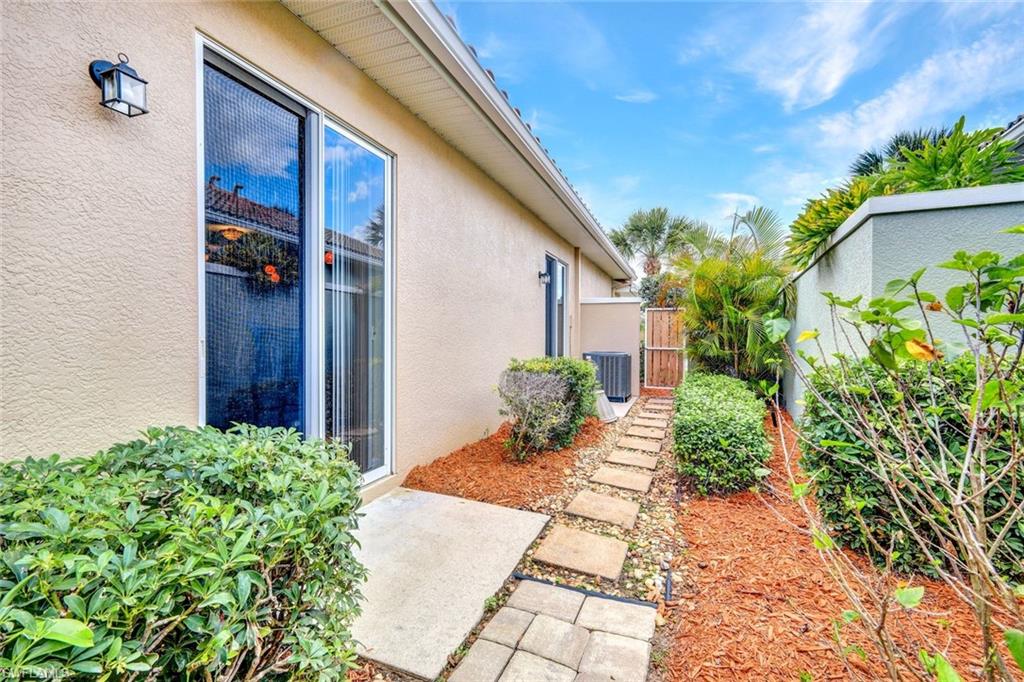
Home side yard with a stepping-stone path, sliding glass door, and tropical landscaping.
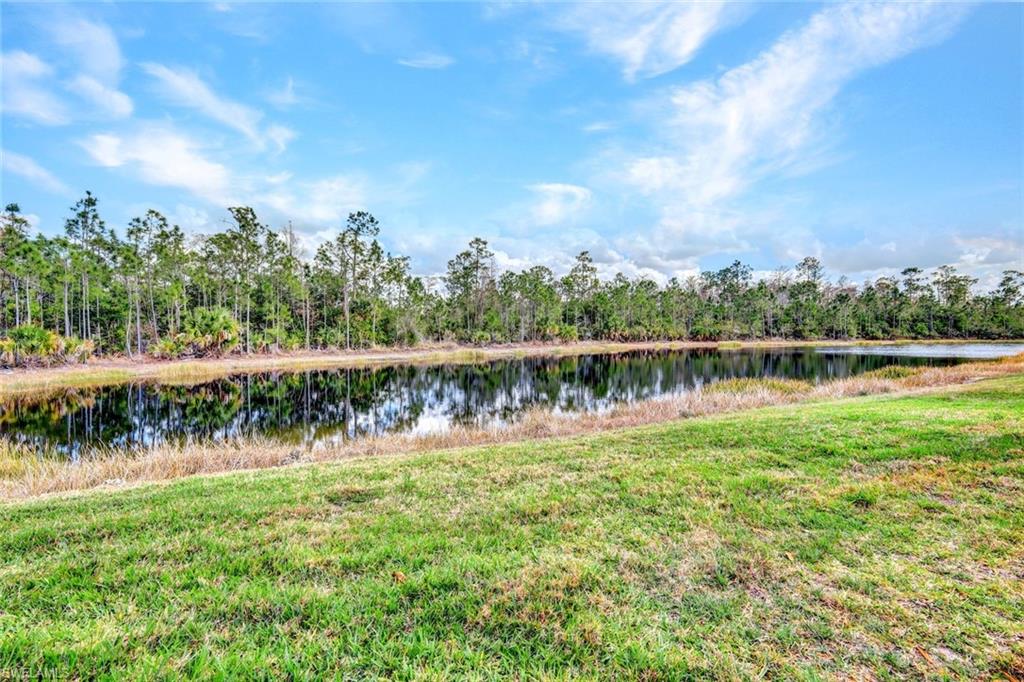
Pond view from a grassy shoreline, with a wooded tree line across the water.
SEE ALL PHOTOS
Tan single-story home with tiled roof, attached garage, palm trees, and landscaped front yard.
Home exterior with a terracotta tile roof, double garage, blue window awnings, and palm trees.
Home exterior with terracotta tile roof, double garage, and palm trees flanking the driveway.
Living room with leather sofas and large windows, opening onto a dining area and kitchen.
Furnished living room with brown leather sofas and sliding glass doors to a screened patio.
Living room with brown leather sofas and sliding doors opening onto a tiled patio.
Kitchen with wood cabinets, granite countertops, stainless-steel appliances, and a sliding glass patio door.
Kitchen with warm wood cabinets, granite counters, and a gas range beside a large peninsula.
Kitchen with warm wood cabinetry, granite counters, stainless steel appliances, and an open breakfast bar.
Spacious kitchen with wood cabinets, granite counters, and stainless steel appliances opening to a living area.
Kitchen with wood cabinets, granite counters, patterned tile backsplash, and sliding glass doors.
Kitchen with a granite island, warm wood cabinets, stainless steel appliances, and sliding glass doors to greenery.
Open dining and living area with a round glass-top table and sliding doors to a screened patio.
Dining area with round glass table beside a wood-cabinet kitchen and sliding glass doors.
Bedroom with a carved wooden bed, matching furniture, and wide shuttered windows.
Furnished bedroom with white bedding, wooden dressers, and a round mirror above the larger dresser.
Primary bathroom with a double-sink wood vanity, soaking tub, and glass-enclosed shower.
Bathroom with a glass-enclosed shower, built-in jetted tub, and decorative stained-glass window.
Bathroom with a long double-sink wood vanity, built-in soaking tub, and decorative leaded-glass window.
Bedroom with a white bed, built-in dresser and desk, and plantation shutters.
Bathroom with a wood vanity, toilet, and white shower curtain.
Living room with a decorative fireplace, black leather sofa, and window overlooking greenery.
Laundry room with a white washer and dryer beneath wood cabinets.
Screened lanai with wicker patio furniture and a pond view.
Screened lanai with wicker dining furniture overlooking a pond and tree-lined shore.
Covered patio with wicker dining and lounge seating, stone tile flooring, and a garden view.
Screened lanai with paver patio and wicker seating overlooking a pond.
Screened lanai with a hanging chair overlooking a pond.
Home side yard with a stepping-stone path, sliding glass door, and tropical landscaping.
Pond view from a grassy shoreline, with a wooded tree line across the water.
Courtesy of Michelle Martel, William Raveis Real Estate, 239-994-9479
For Sale

9359 Trieste DR

9359 Trieste DR, FORT MYERS, FL 33913

$449,000
Motivated seller! Don't miss this opportunity--submit your offer today.
Located in one of the most desirable neighborhoods of PELICAN PRESERVE, this two-bedroom plus den, two-bath single-family home is offered turnkey furnished. Built by WCI, the home features a new roof and screen enclosure (2020), stainless steel kitchen appliances (2018), and fresh exterior paint (2021).

The property is equipped with natural gas for the stove, oven, clothes dryer, and tankless water heater, along with hurricane-impact windows for added security and peace of mind. Enjoy a peaceful setting overlooking a pond and preserve--ideal for embracing the Florida lifestyle.

Pelican Preserve is one of the nation's most sought-after 55+ communities, offering resort-style living with exceptional amenities. The Town Center includes a restaurant, indoor and outdoor pools, a poolside cafe, a fully staffed fitness center, tennis and pickleball courts, a movie theater, Butterfly Garden, Sewing Studio and inviting social lounges with a computer room. This vibrant, social community provides endless opportunities for recreation and entertainment.

Golf enthusiasts will appreciate the 27-hole championship golf course, with no mandatory membership required.

2
beds

2
baths

1,673 Sq.Ft. LIVING AREA

6,055 Sq.Ft. lot

Mary Wolleon

Mary Wolleon

Features & Amenities

Interior

  • total bedrooms2
  • Total bathrooms2
  • full bathrooms2
  • Laundry room Laundry Tub
  • Flooring Laminate, Tile
  • APPLIANCES Gas Cooktop, Dishwasher, Disposal, Dryer, Microwave, Refrigerator/Freezer, Self Cleaning Oven, Tankless Water Heater, Washer
  • other interior Features Laundry Tub, Smoke Detectors, Walk-In Closet(s)

Area & Lot

  • Status For Sale
  • Living Area1,673 Sq.Ft.
  • Total Area2,074 Sq.Ft.
  • Lot Area6,055 Sq.Ft.
  • MLS® ID226009458
  • TypeResidential
  • YEAR BUILT2005
  • Architecture StylesRanch, Single Family
  • Water FrontageLake
  • View DescriptionPond

Exterior

  • STORIES1
  • Garage Space2.0
  • water SourceCentral
  • PoolCommunity
  • roofSlate
  • lot featuresRegular
  • parkingAttached
  • HEAT TYPECentral Electric
  • AIR CONDITIONINGCeiling Fan(s), Central Electric
  • SubstructureConcrete Block
  • HOA AmenitiesBike And Jog Path, Billiard Room, Bocce Court, Clubhouse, Pool, Community Room, Concierge, Dog Park, Fitness Center, Fishing Pier, Golf Course, Hobby Room, Internet Access, Library, Pickleball, Putting Green, Restaurant, Sauna, Sidewalk, Streetlight, Tennis Court(s), Theater, Underground Utility
  • security FeaturesSmoke Detector(s), Gated Community
  • other exterior FeaturesScreened Lanai/Porch

Financial

  • Sales Price$449,000
  • Real Estate Tax $8,040/yr
  • HOA $7,924/yr
  • Zoning SDA
View Virtual Tour
Home exterior with a terracotta tile roof, double garage, blue window awnings, and palm trees.

Schedule a Showing

We would love to show you our beautiful property. Please select your preferred date and time below. An agent will be in touch shortly to confirm your appointment.

Schedule a Showing

We would love to show you our beautiful property. Please select your preferred date and time below. An agent will be in touch shortly to confirm your appointment.

Thank you for your interest in 9359 Trieste DR, FORT MYERS, FL 33913. We are reviewing your request and will be in touch shortly!

Mortgage Calculator

Estimate your monthly mortgage payment, including the principal and interest, property taxes, and HOA. Adjust the values to generate a more accurate rate.

All estimates are provided for informational purposes only. Actual amounts may vary.
$0,000 Your Payment 20 15 65
$0,000 Your Payment

Expert Guidance. Exceptional Results.

Mary combines extensive experience with local market expertise to provide trusted guidance and personalized service throughout your selling journey. Connect with Mary today to discover how her expertise can help you achieve the best possible results for your home.

Follow Me on Instagram