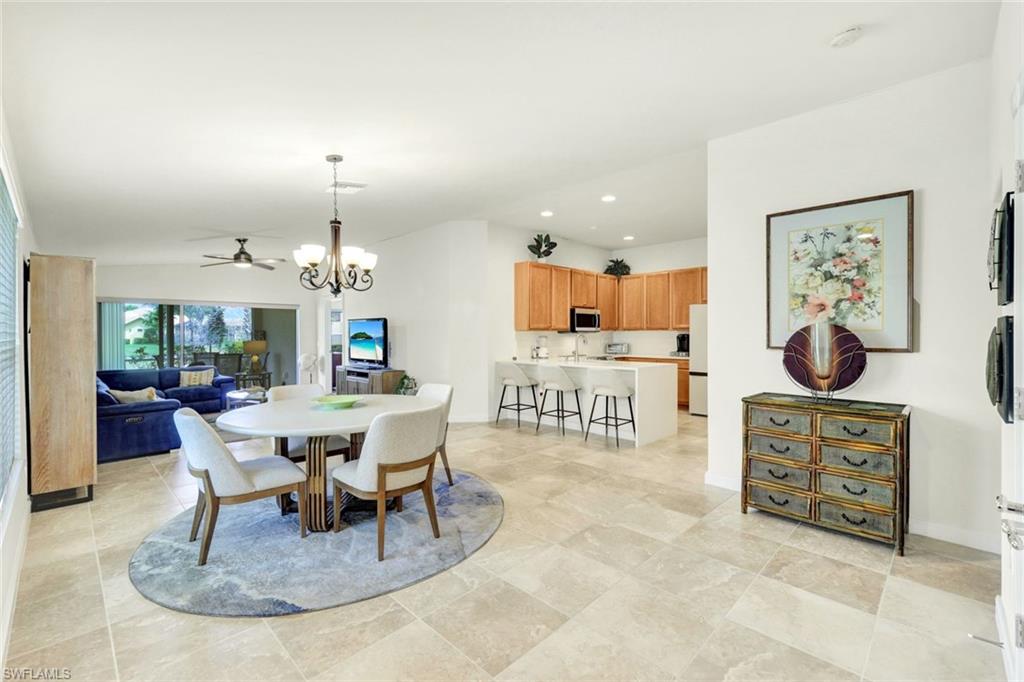
Open-plan dining room with a round table and blue rug beside a kitchen with wood cabinets.
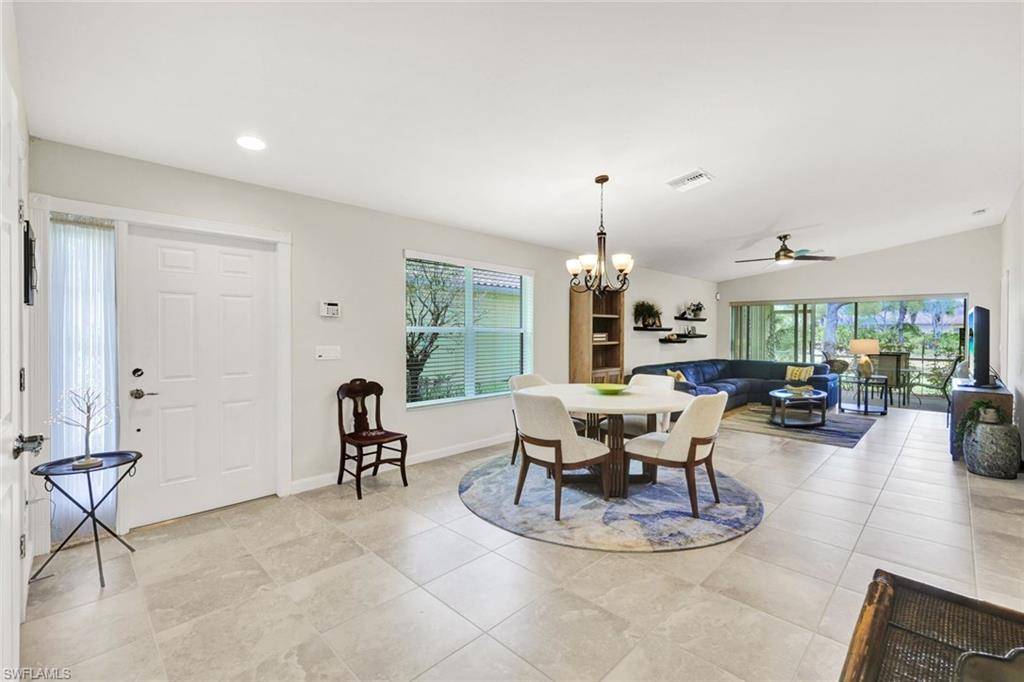
Open-plan entry and dining area leading to a living room with a blue sofa and screened patio doors.
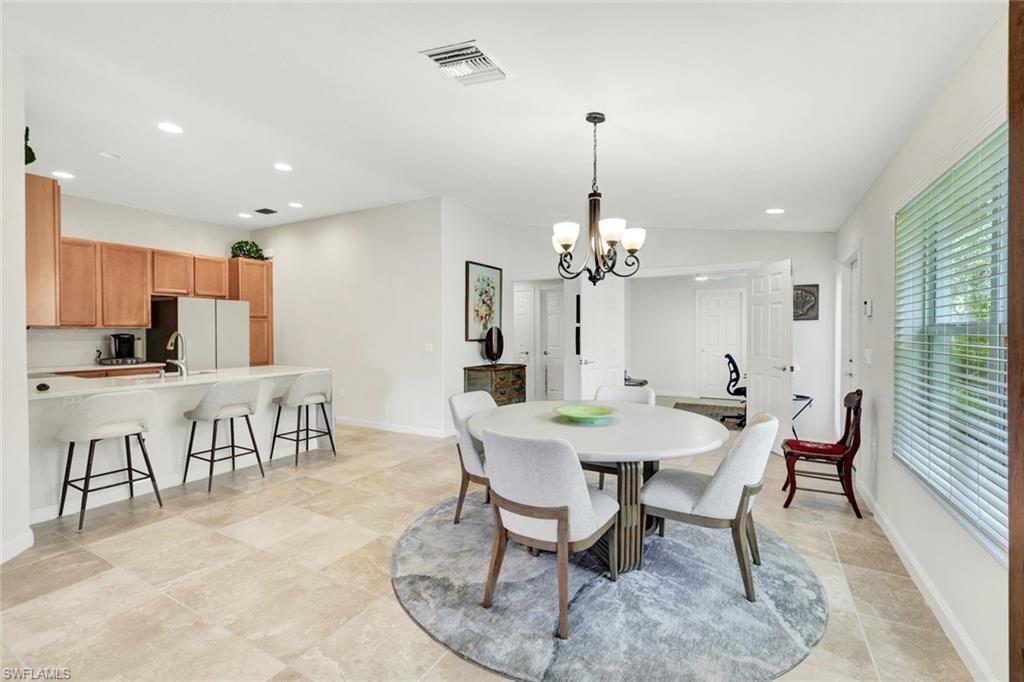
Open-plan kitchen and dining area with a round table, upholstered chairs, and a breakfast bar.
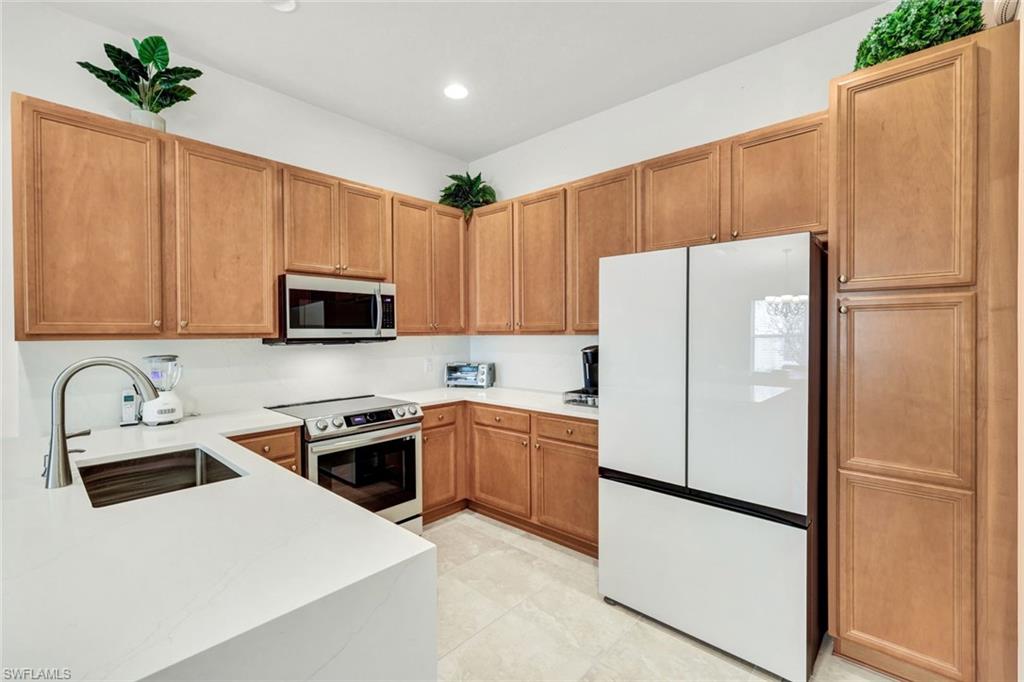
Kitchen with warm wood cabinets, white counters, a dark sink, and a white refrigerator.
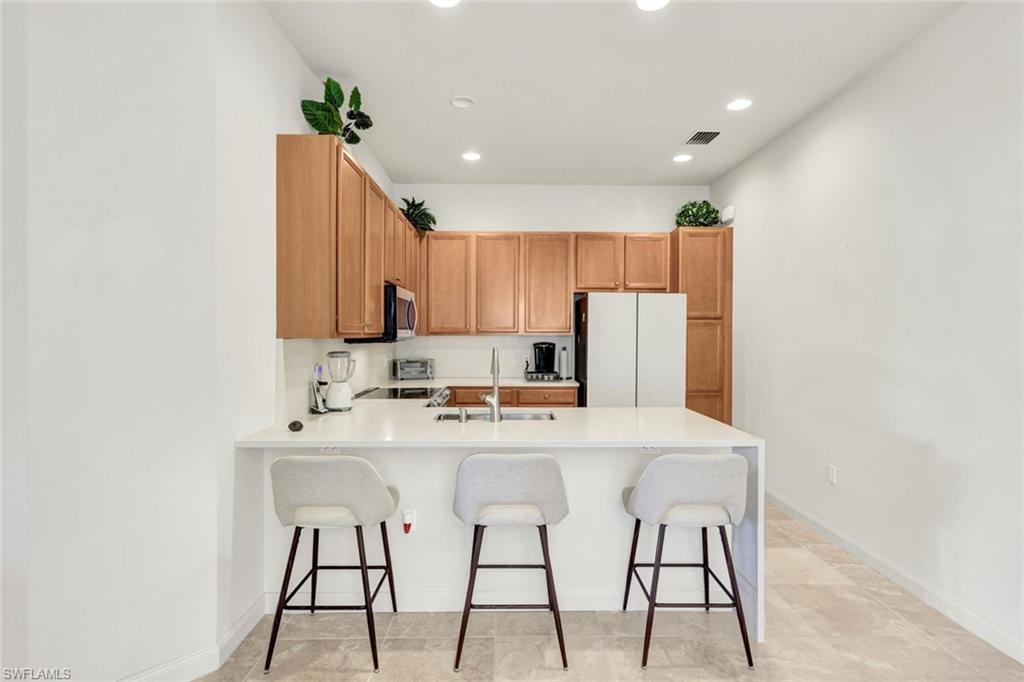
Kitchen with light wood cabinets, a white island, and three upholstered bar stools.
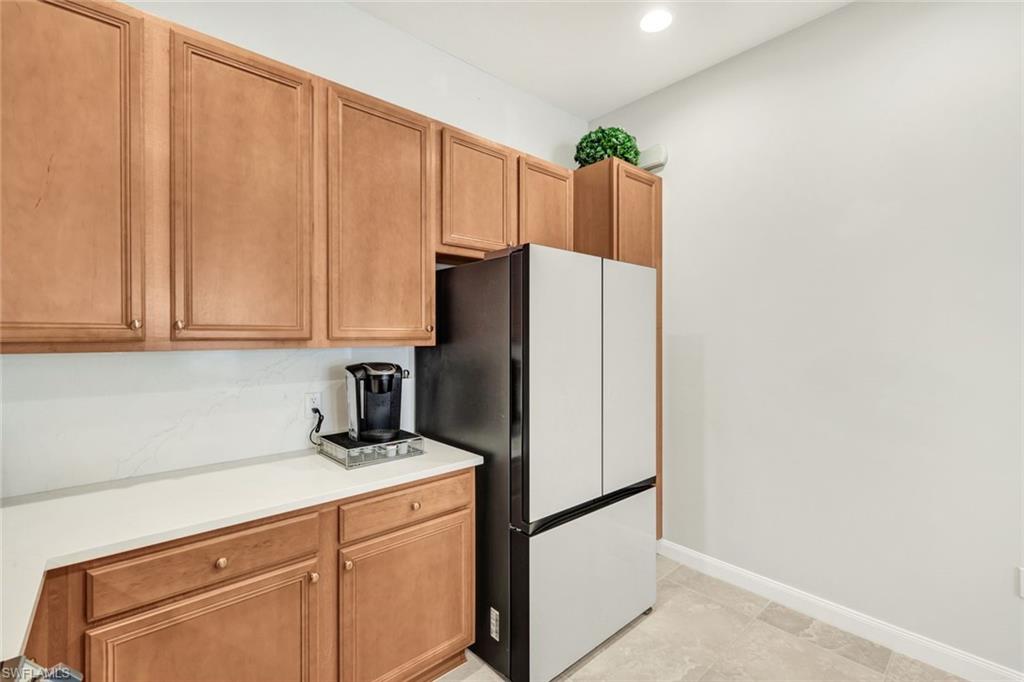
Kitchen with warm wood cabinets, white countertops, and a French-door refrigerator.
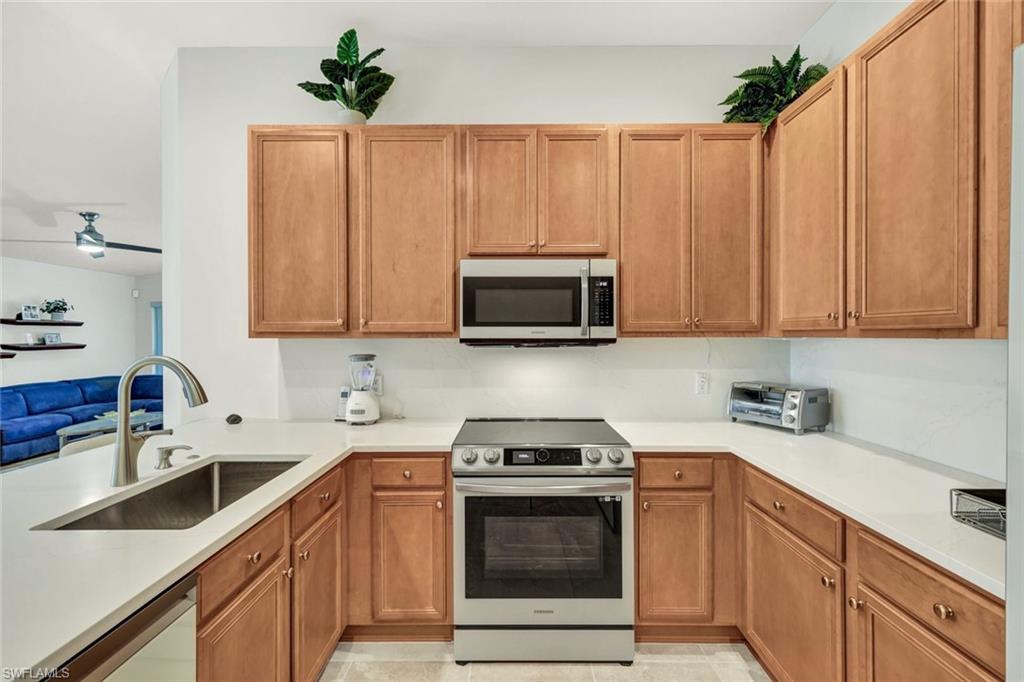
Kitchen with warm wood cabinets, white countertops, stainless steel appliances, and a deep sink.
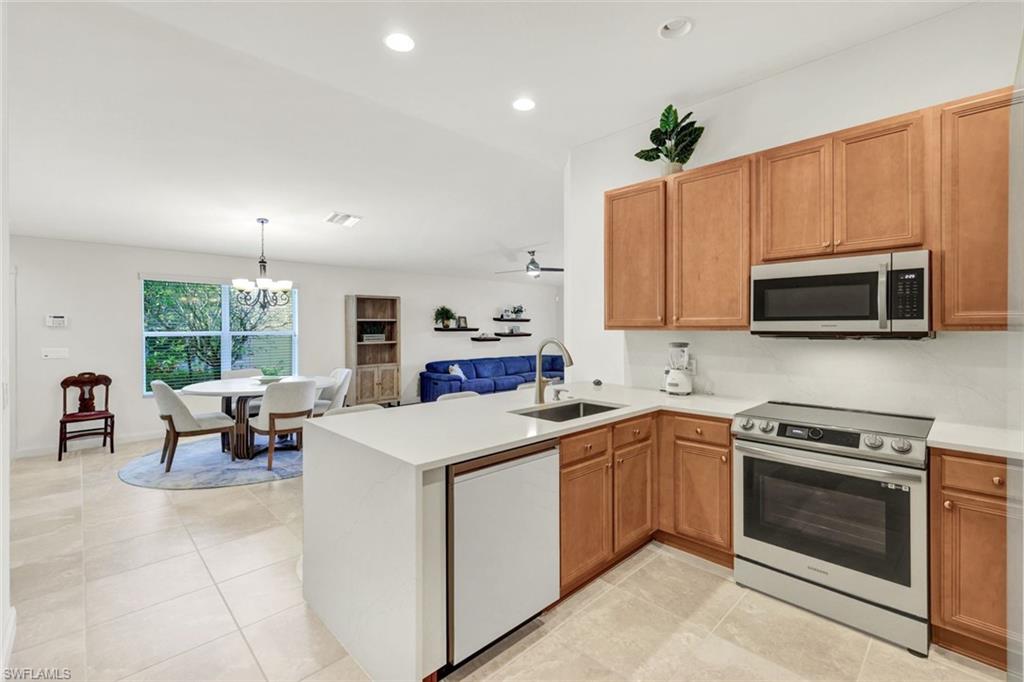
Open kitchen with warm wood cabinets, white counters, stainless appliances, and a peninsula overlooking the dining area.
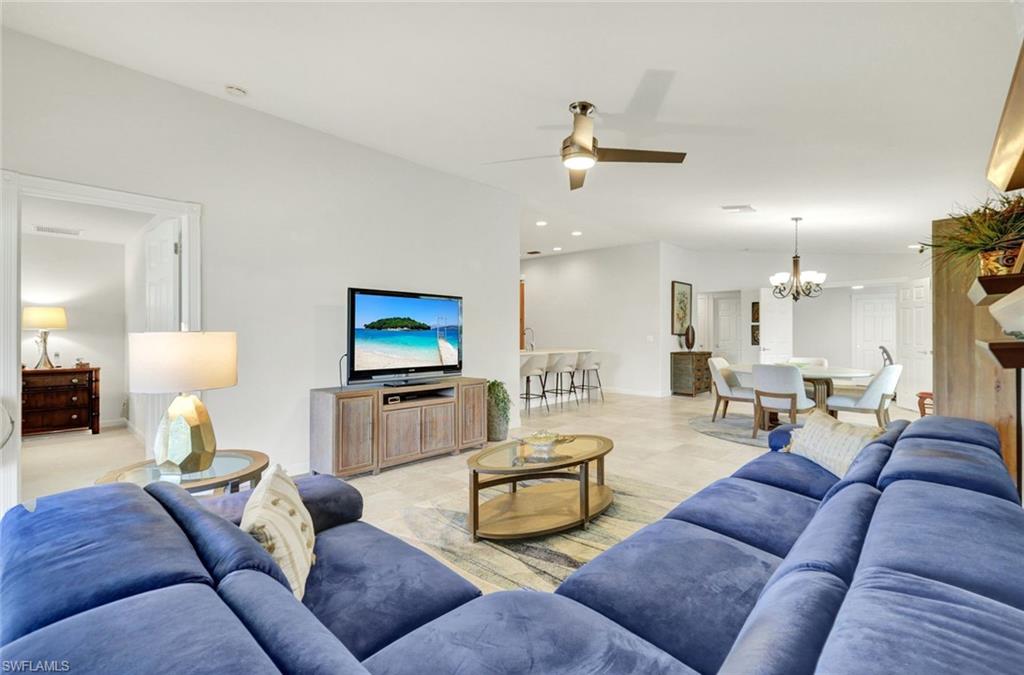
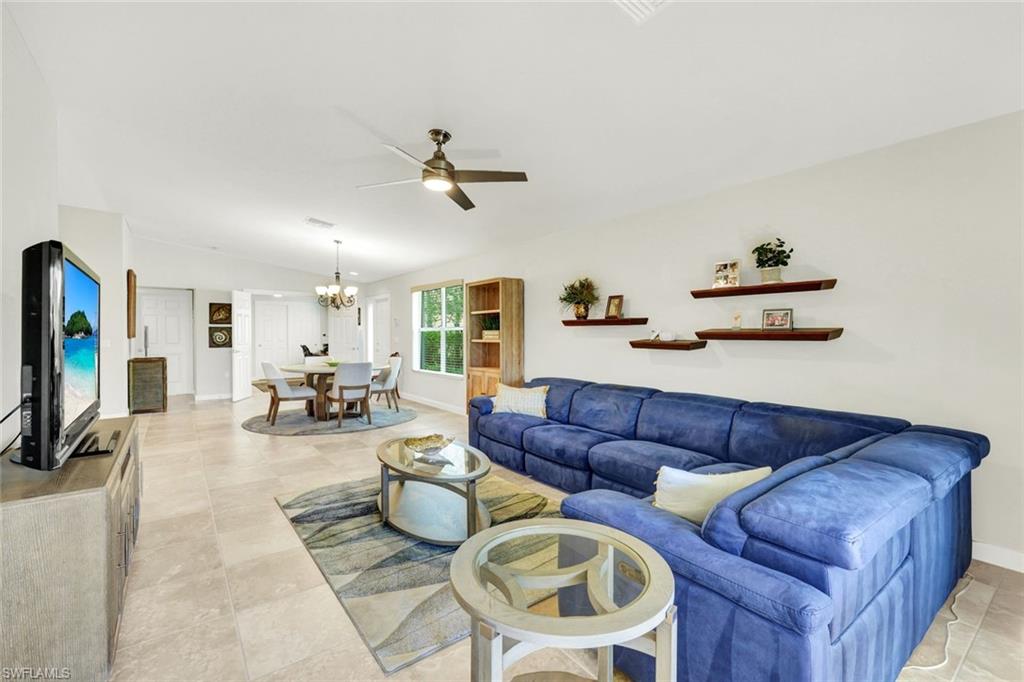
Open-plan living room with a large blue sectional sofa and dining area beyond.
Living room with a blue sectional sofa and an open dining area.
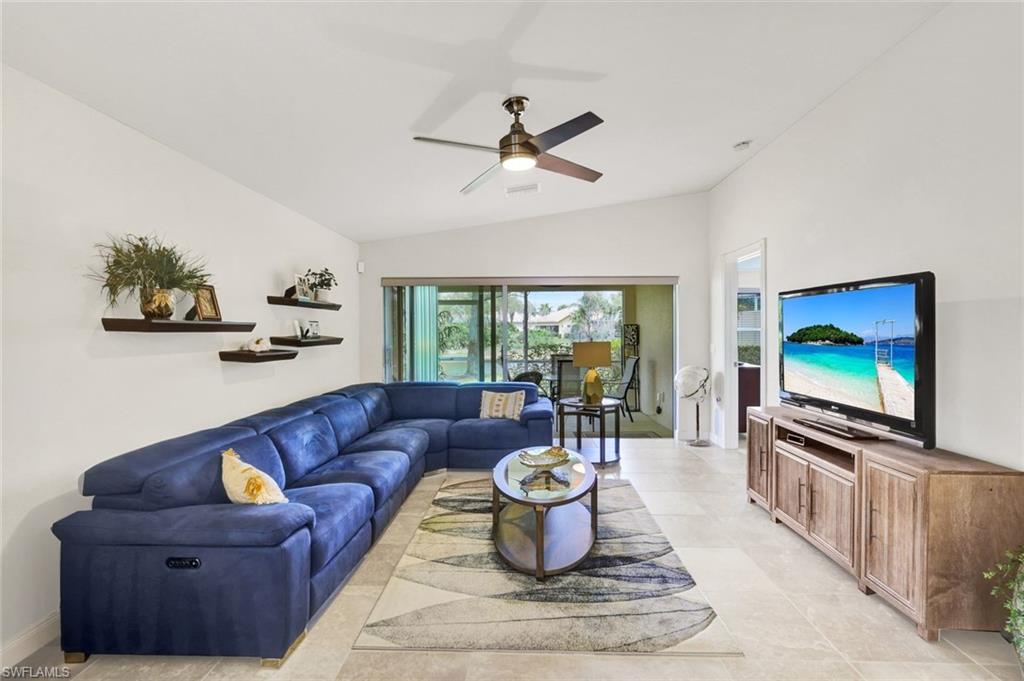
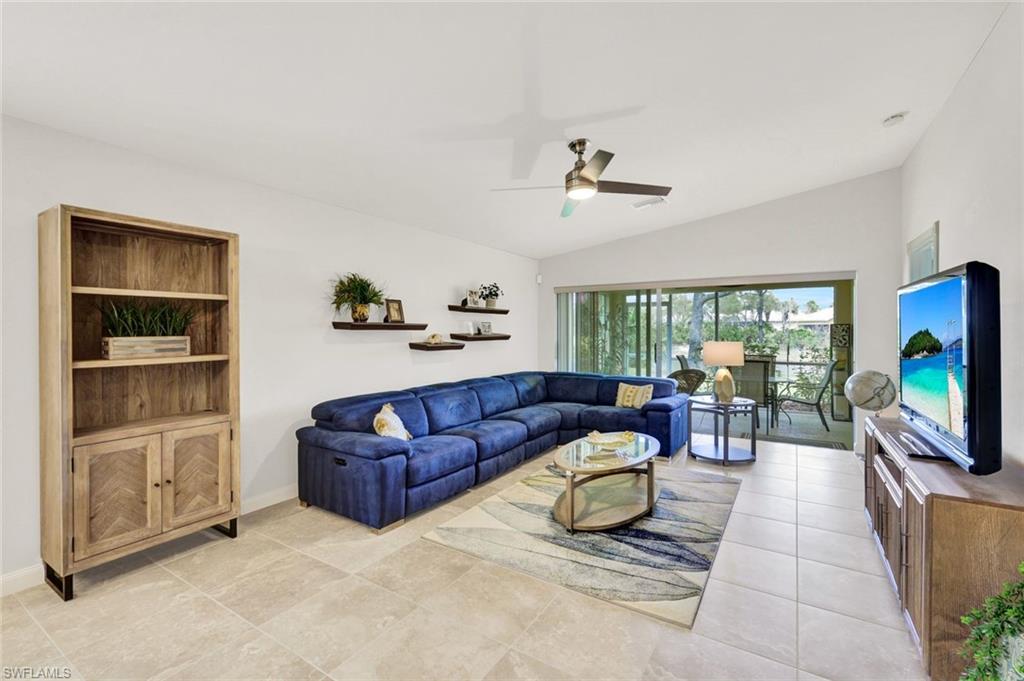
Living room with a blue sectional, geometric rug, and sliding doors overlooking water.
Living room with a blue sectional, tile floors, and sliding doors to a screened lanai.
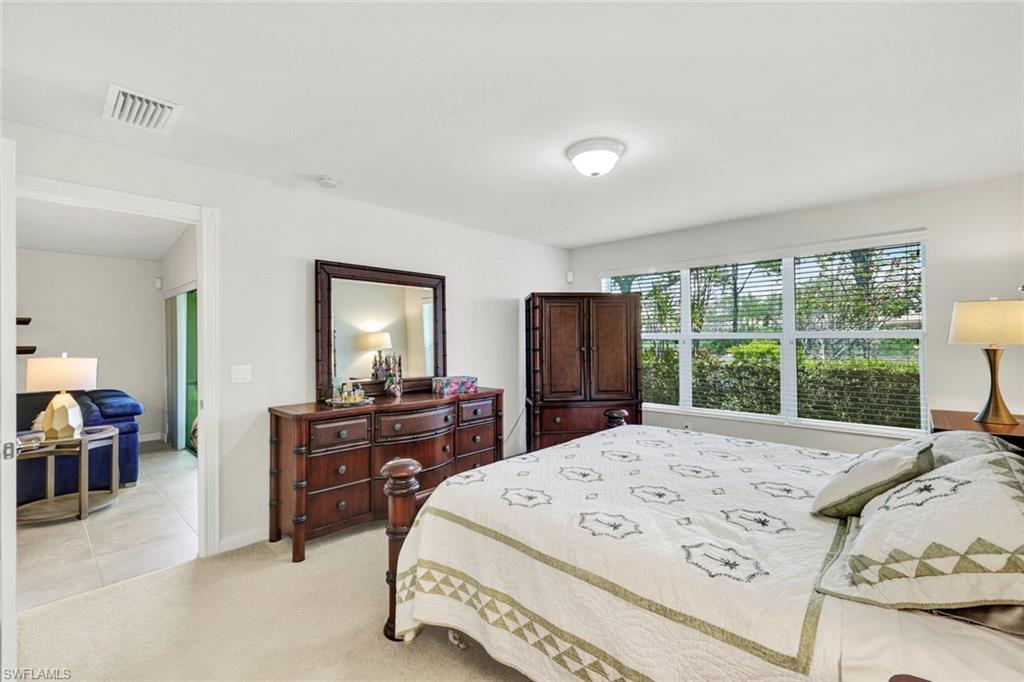
Furnished bedroom with a large bed, dark wood dresser, and wide windows overlooking greenery.
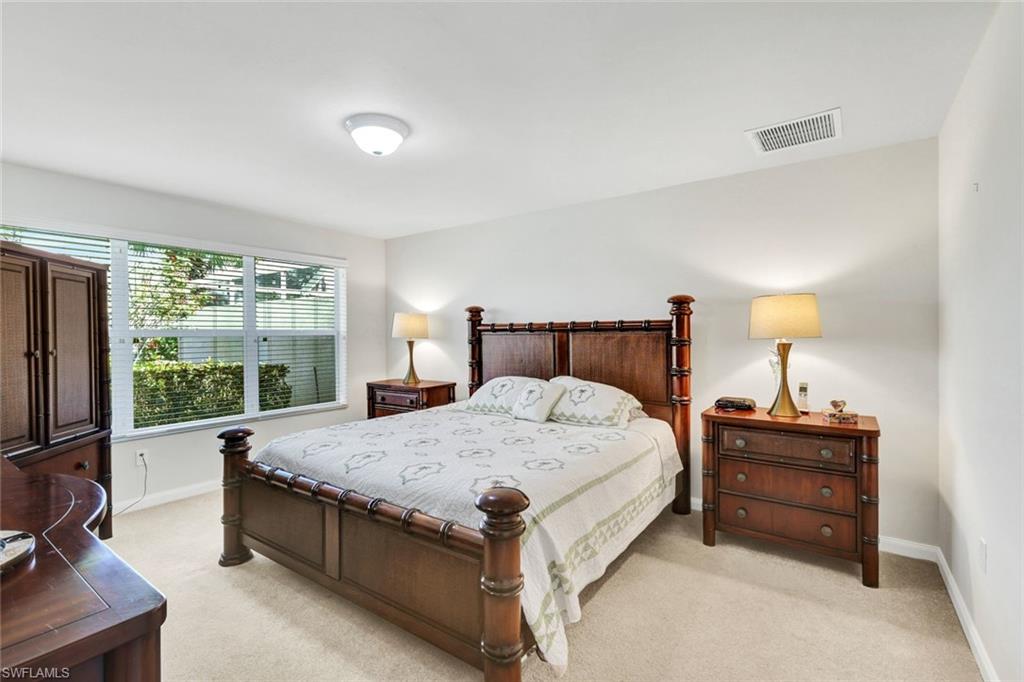
Bedroom with a dark wood bed, patterned white bedding, matching dressers, and a large window with blinds.
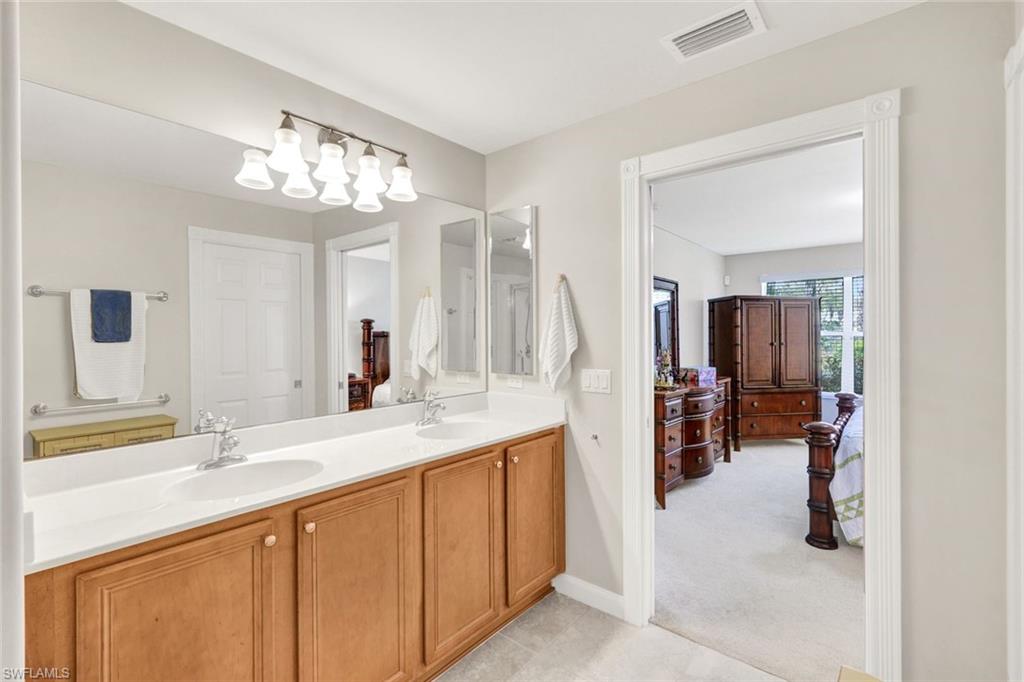
Bathroom with a double-sink wood vanity and a view through the doorway into a furnished bedroom.
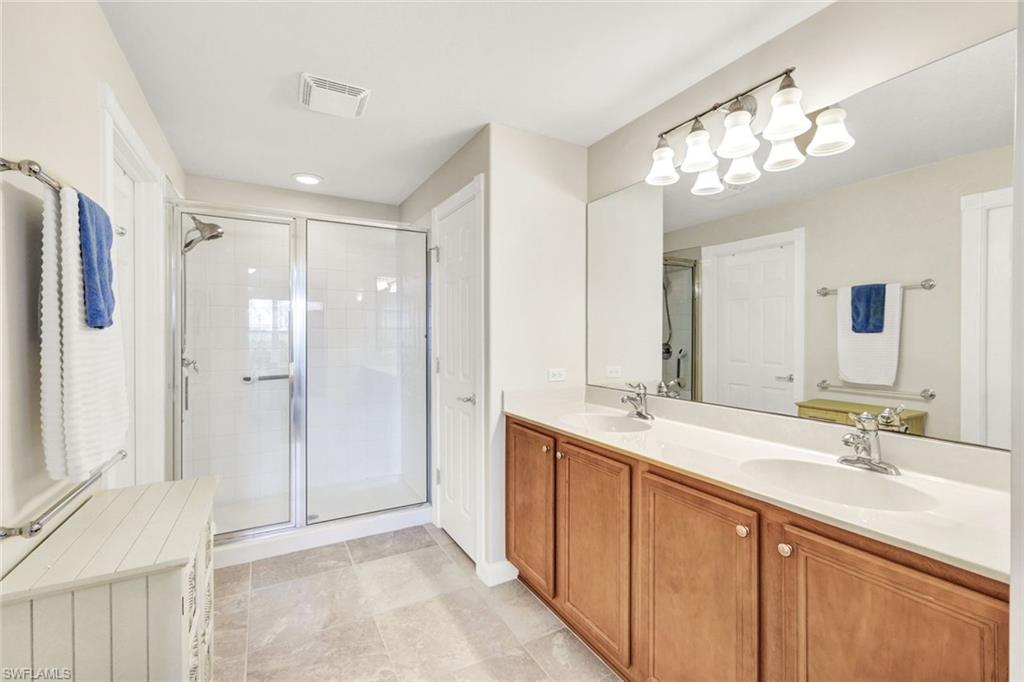
Bathroom with a glass shower and long double vanity with wood cabinets.
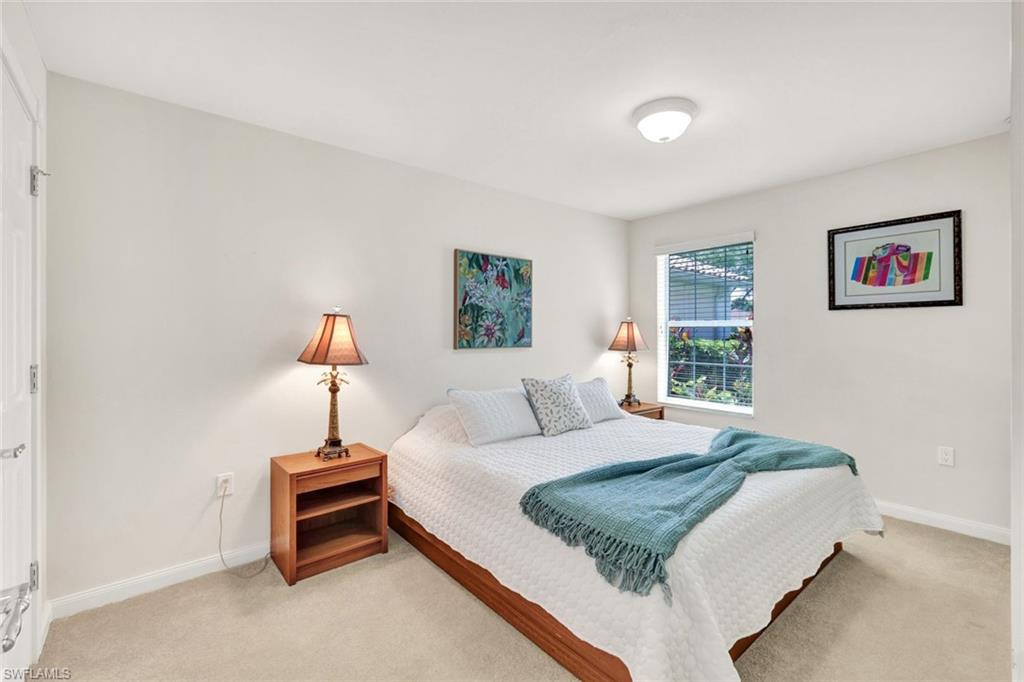
Bedroom with a white bed, teal throw, wooden bedside table, and window with blinds.
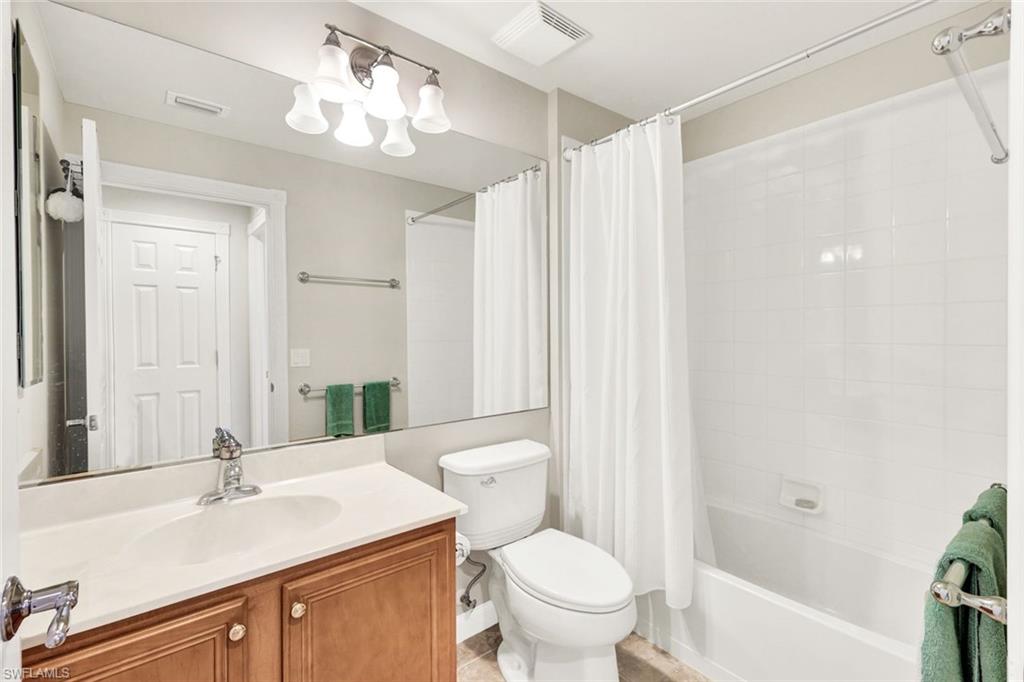
Bathroom with wood vanity, toilet, and tub behind a white shower curtain.
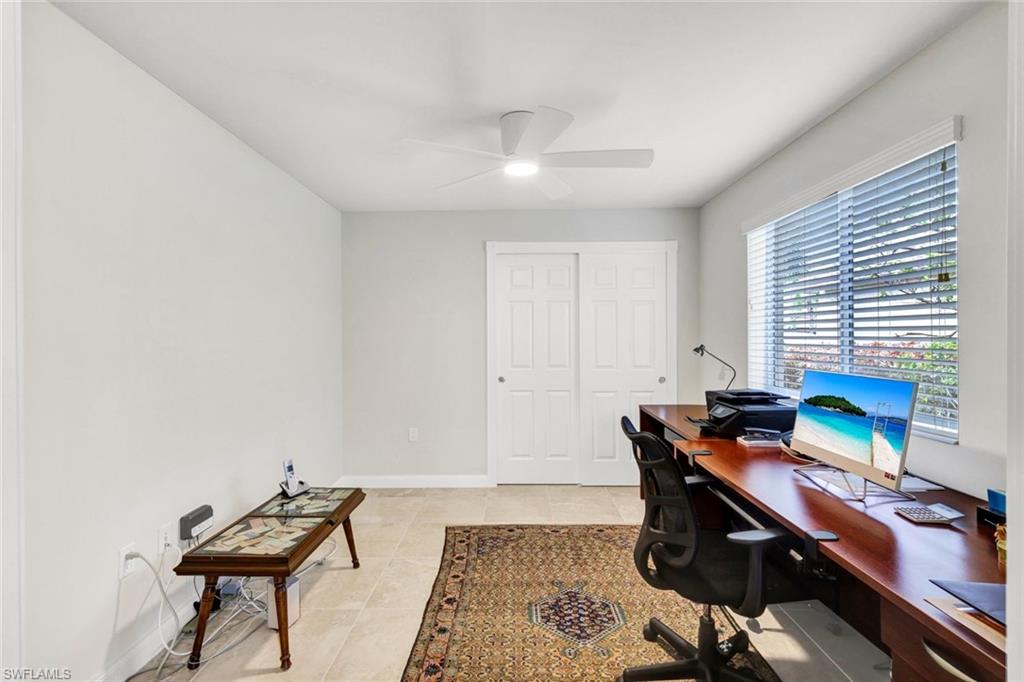
Home office with a long desk and computer beside a window with blinds.
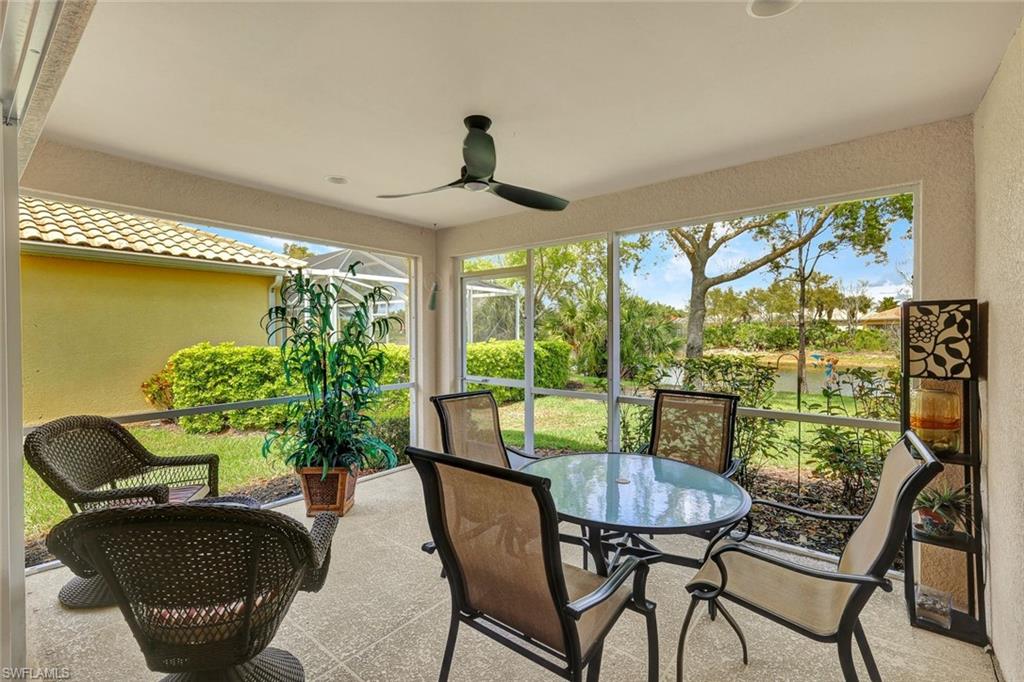
Screened lanai with wicker seating and a glass-top dining table overlooking a garden.
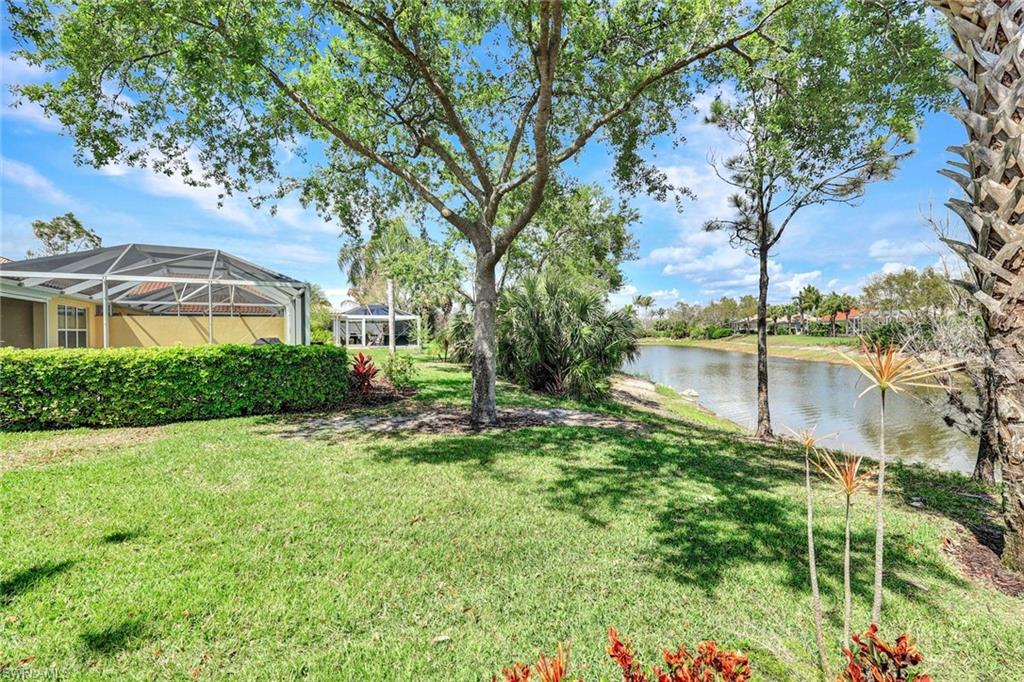
Backyard overlooking a pond, with a screened lanai and mature trees.
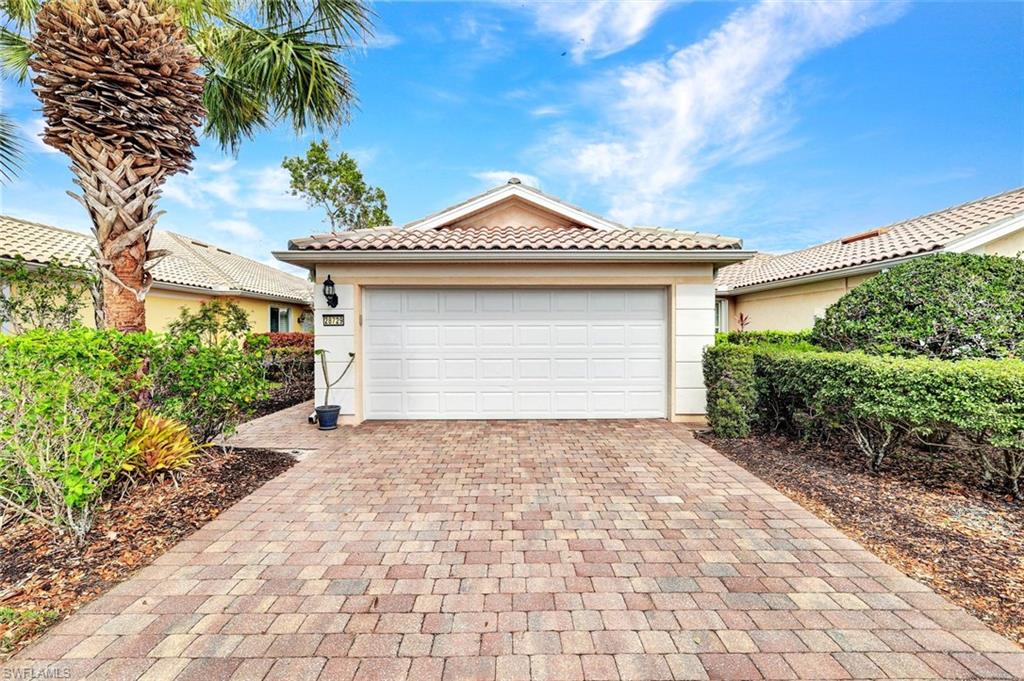
Single-story home with a white double garage, brick-paver driveway, and palm landscaping.
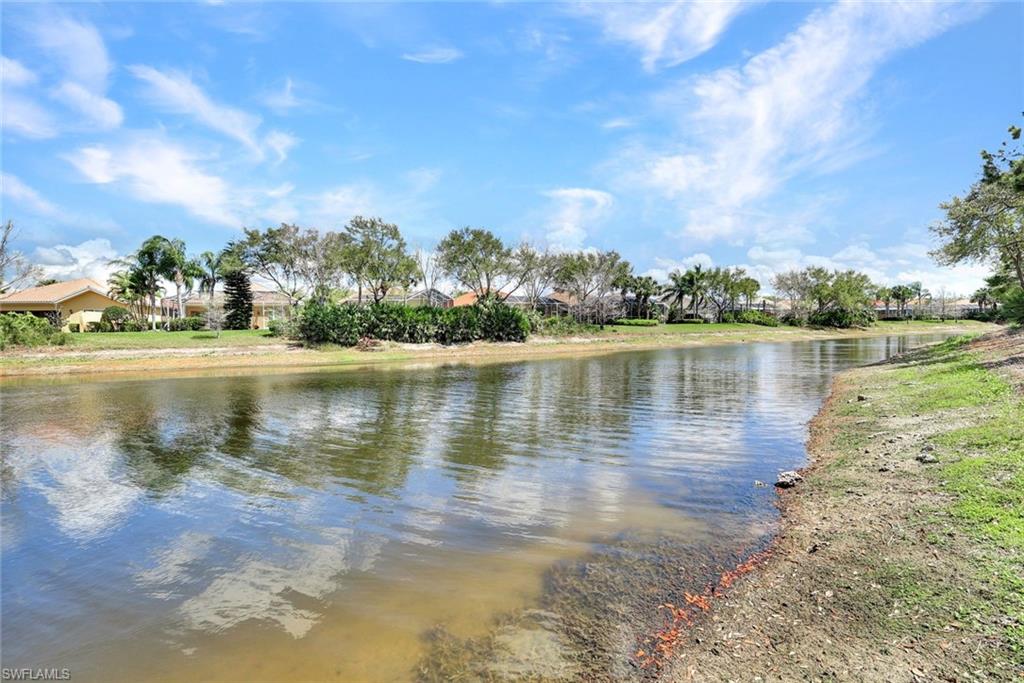
Canal beside a residential neighborhood, with grassy banks and palm trees across the water.
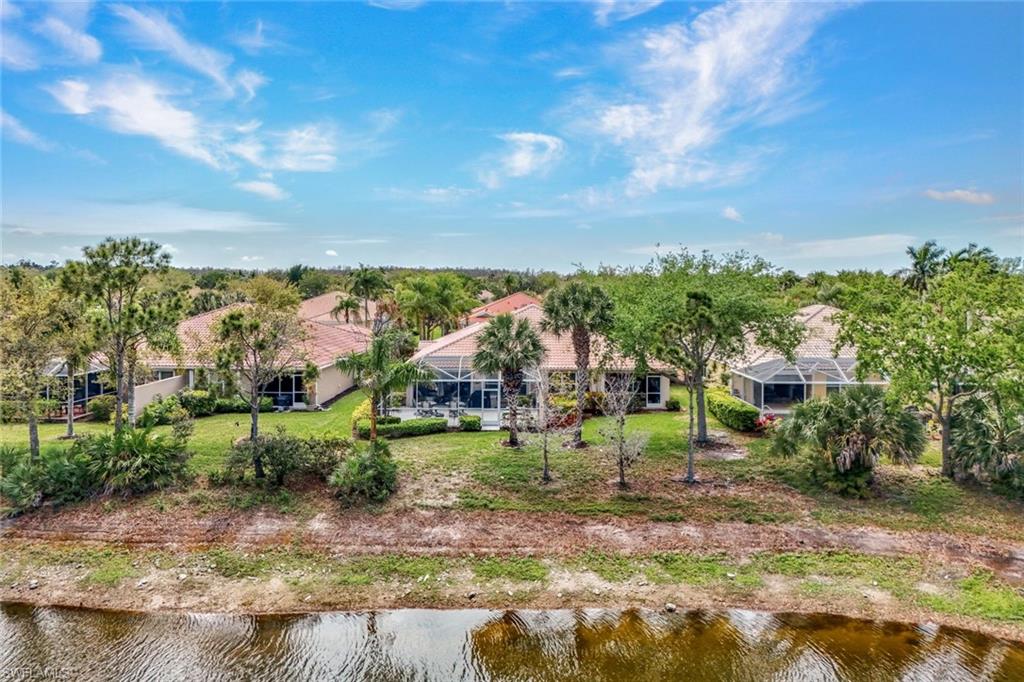
Aerial view of a tile-roofed home with a screened lanai beside a canal.
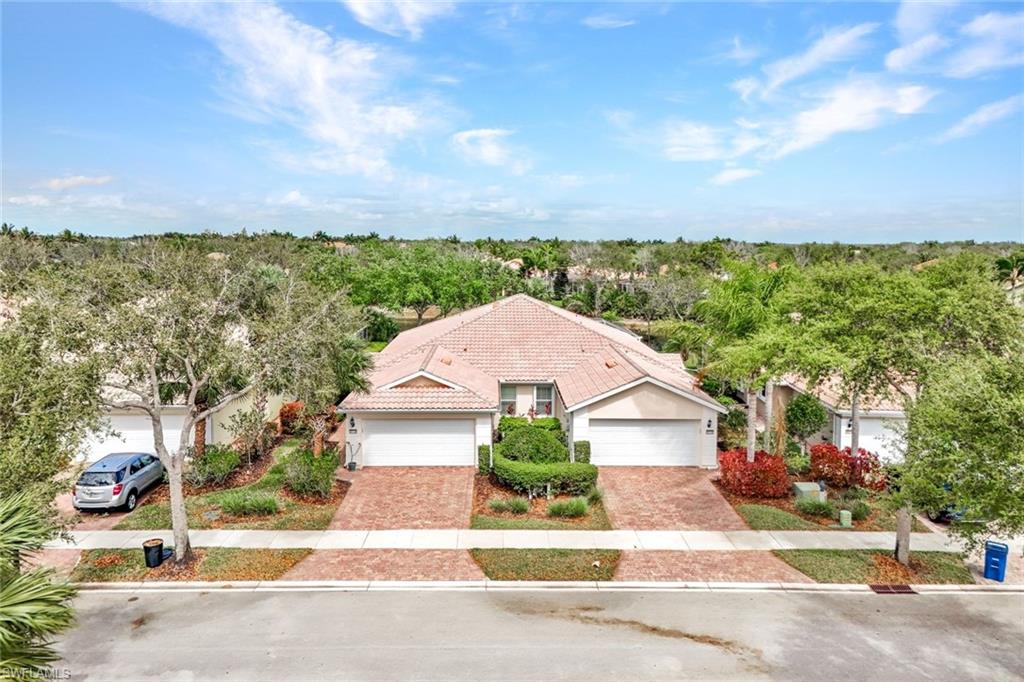
Attached home with a pale tile roof, two garage doors, and landscaped brick driveways.
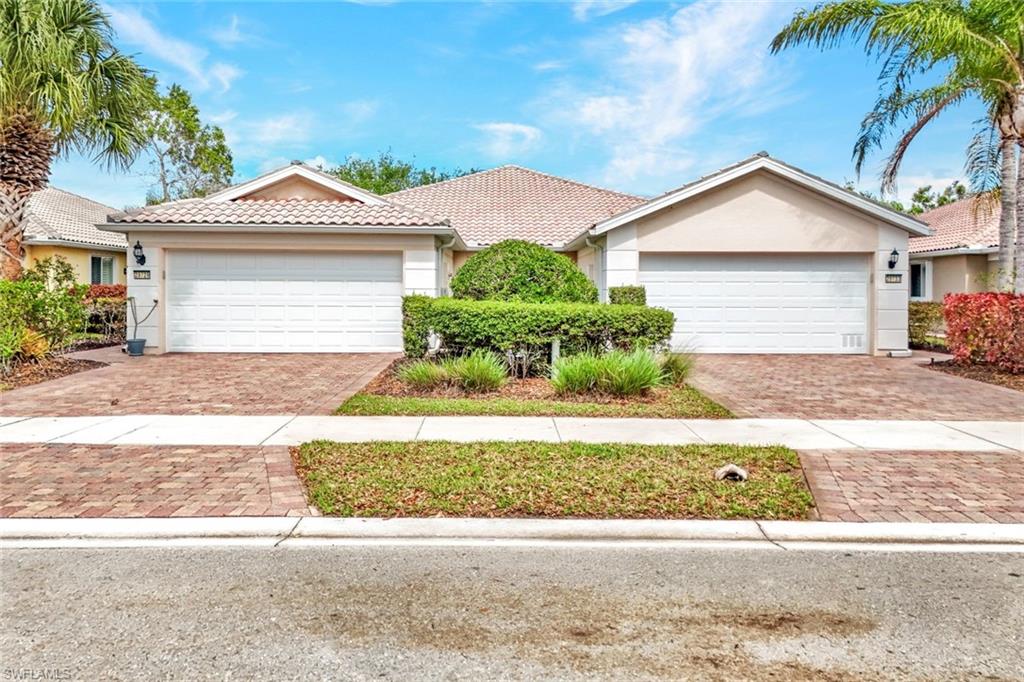
Single-story stucco home with two garage doors, a tiled roof, and brick-paver driveways.
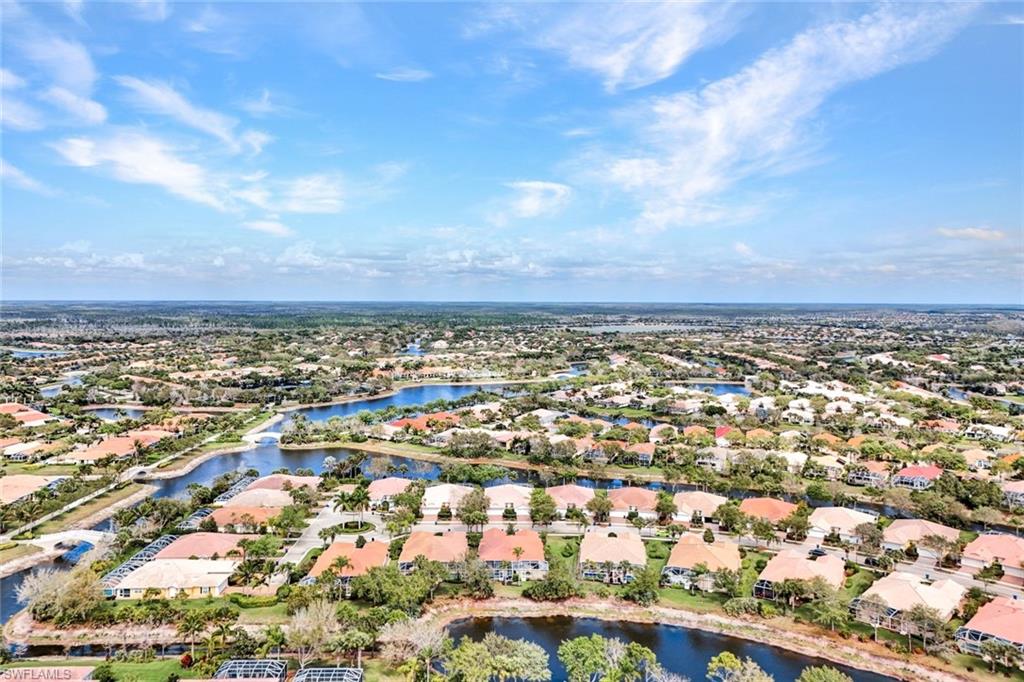
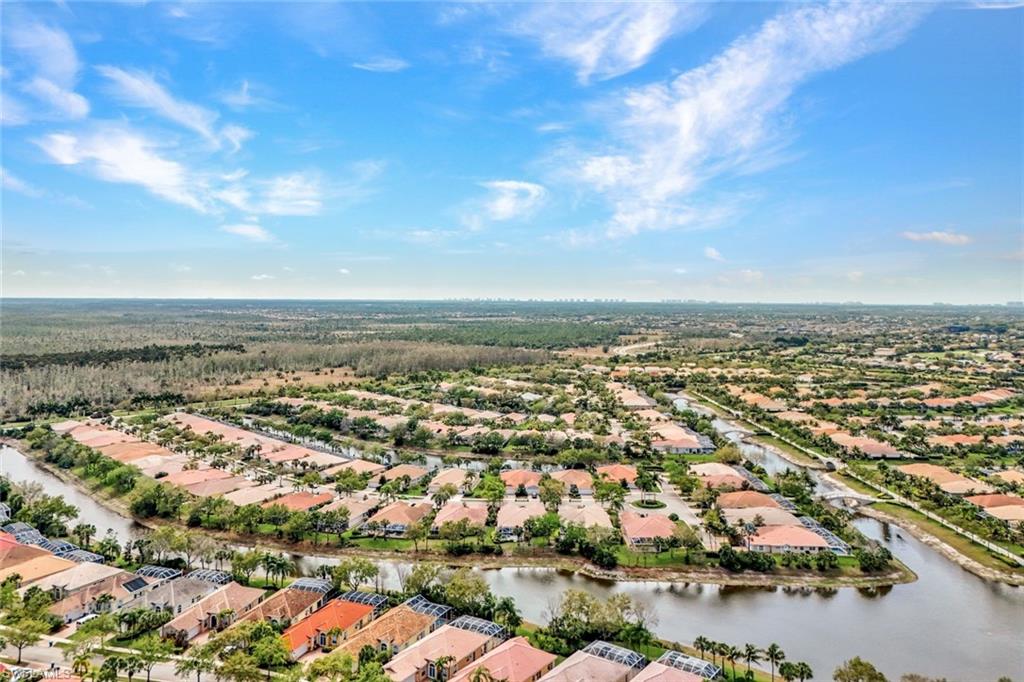
Aerial neighborhood view with winding waterways, homes, and blue sky.
Aerial view of homes and winding canals in a Bonita Springs community.
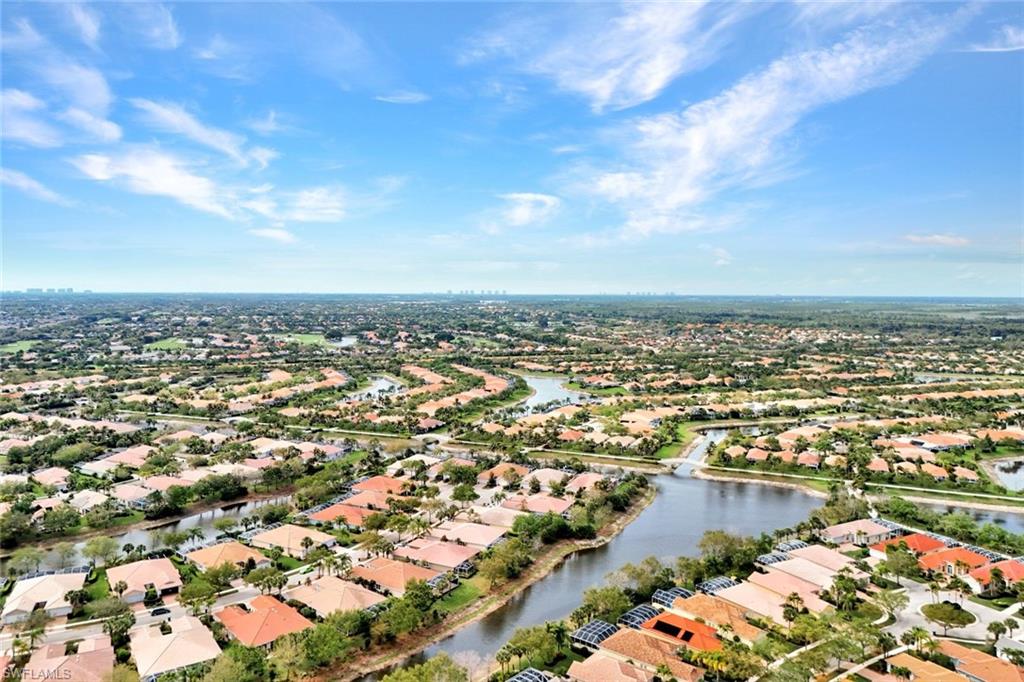
Aerial view of homes and winding canals across a Bonita Springs neighborhood.
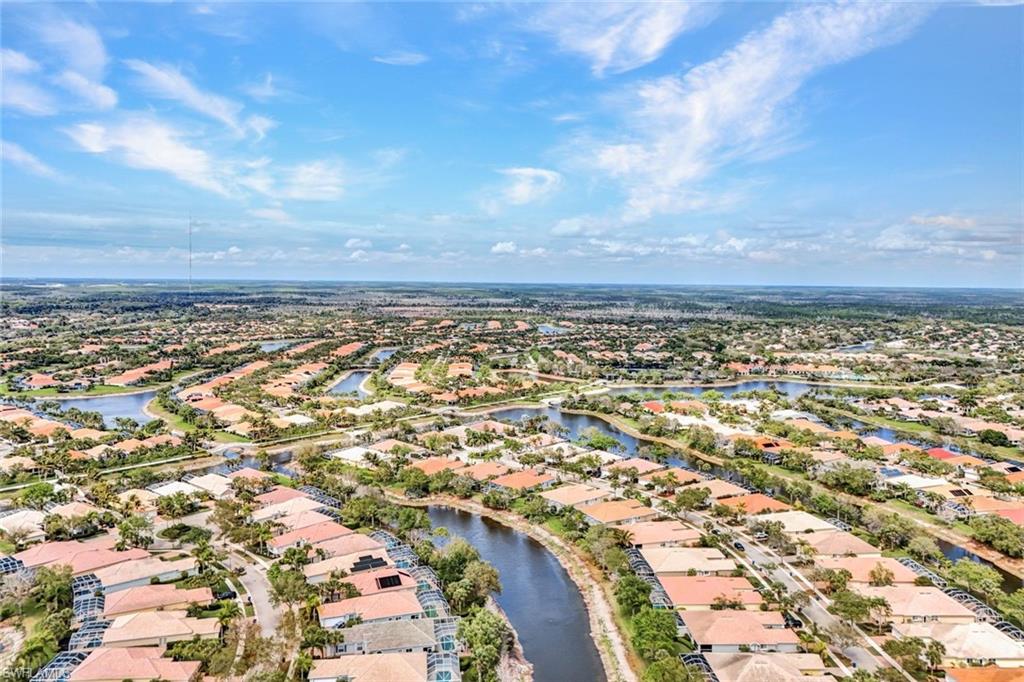
Aerial view of homes along winding canals beneath a broad blue sky.
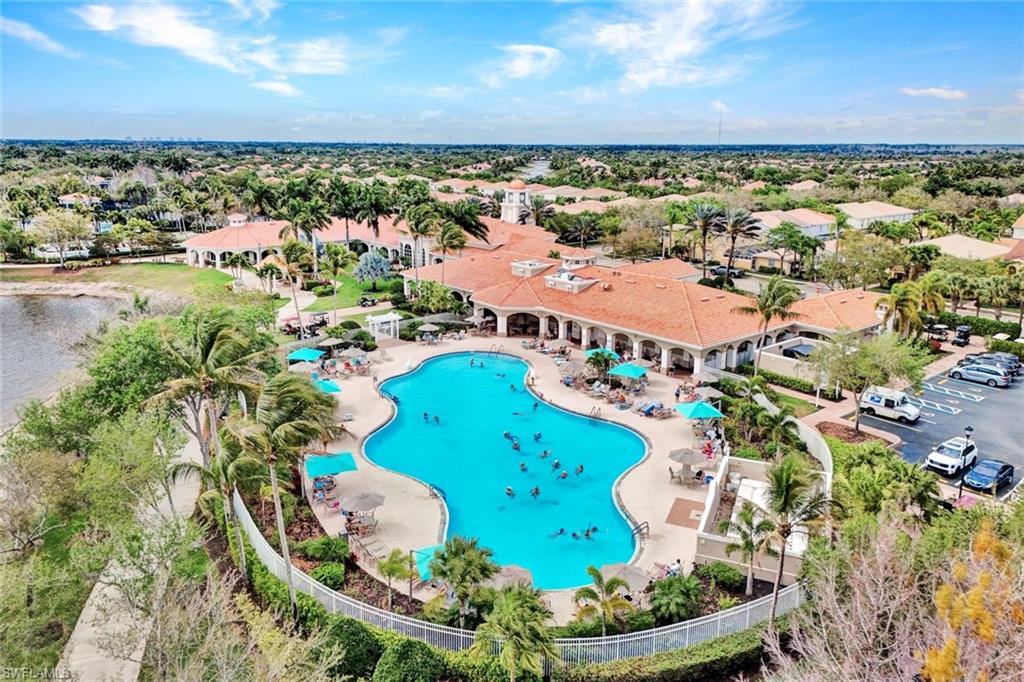
Aerial view of a community pool, clubhouse, and surrounding homes.
Aerial view of a community pool and clubhouse beside a lake, with homes stretching into the distance.
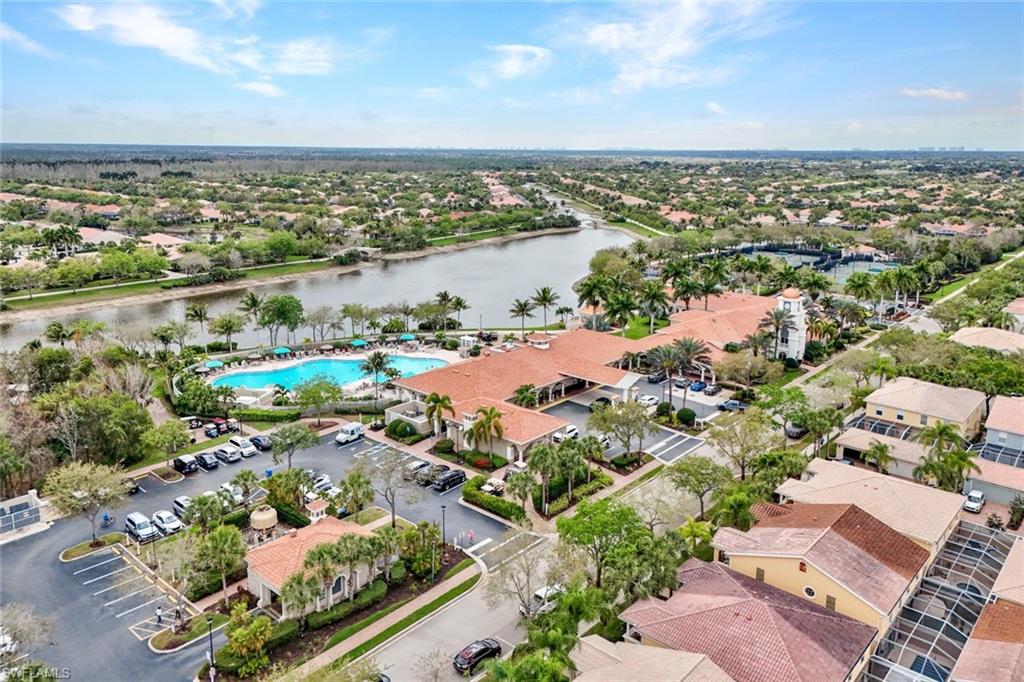
Aerial view of community pickleball courts, a pool, and a parking area.
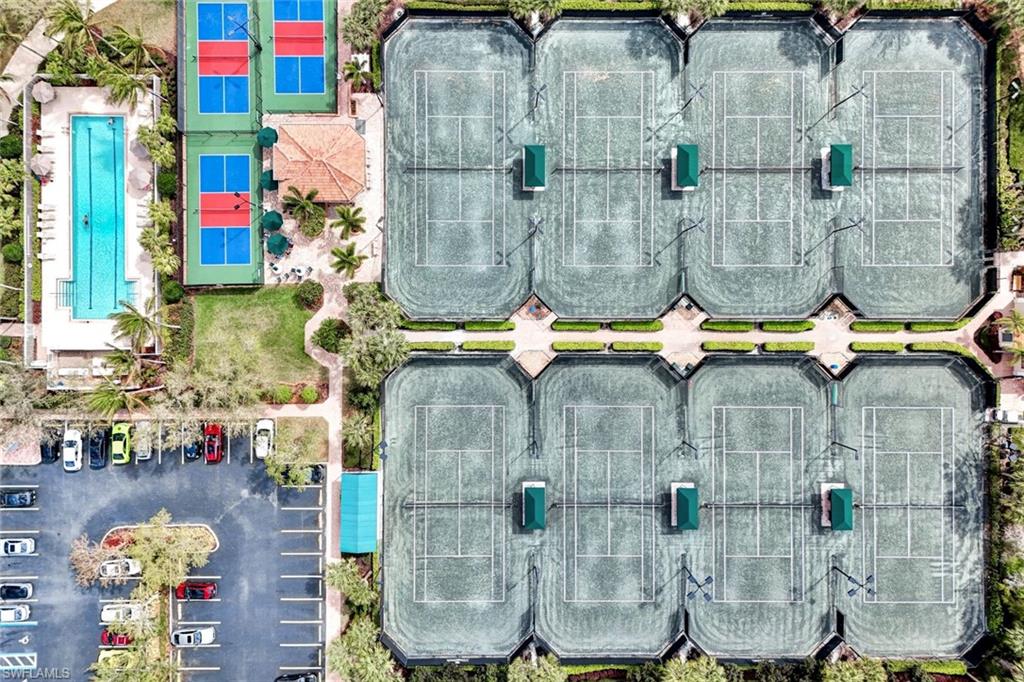
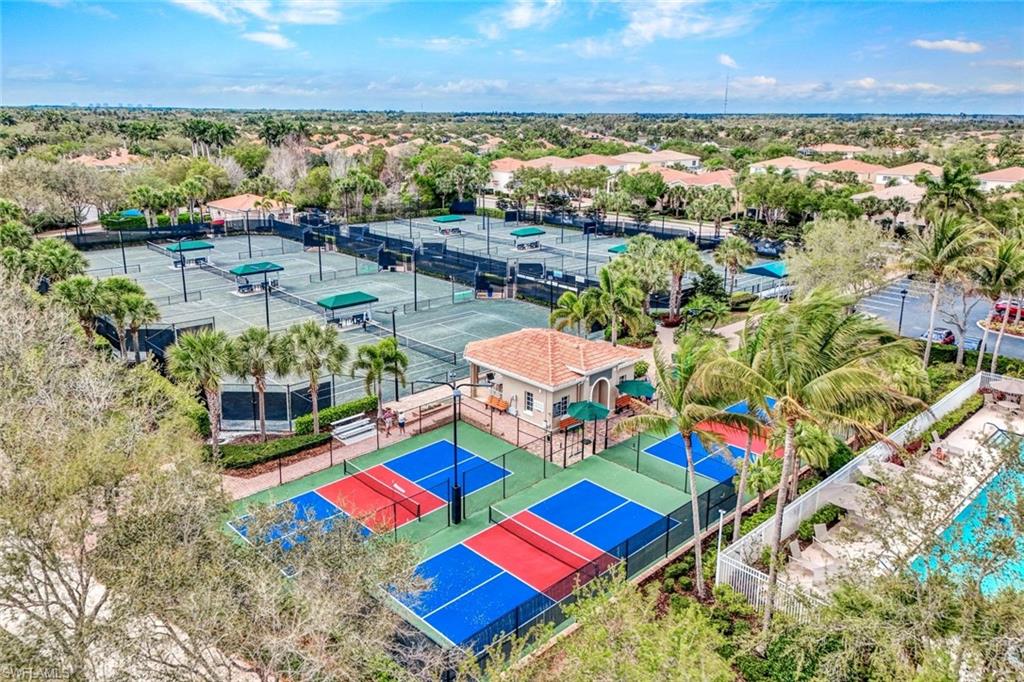
Aerial view of community tennis and pickleball courts among palm trees, with a swimming pool nearby.
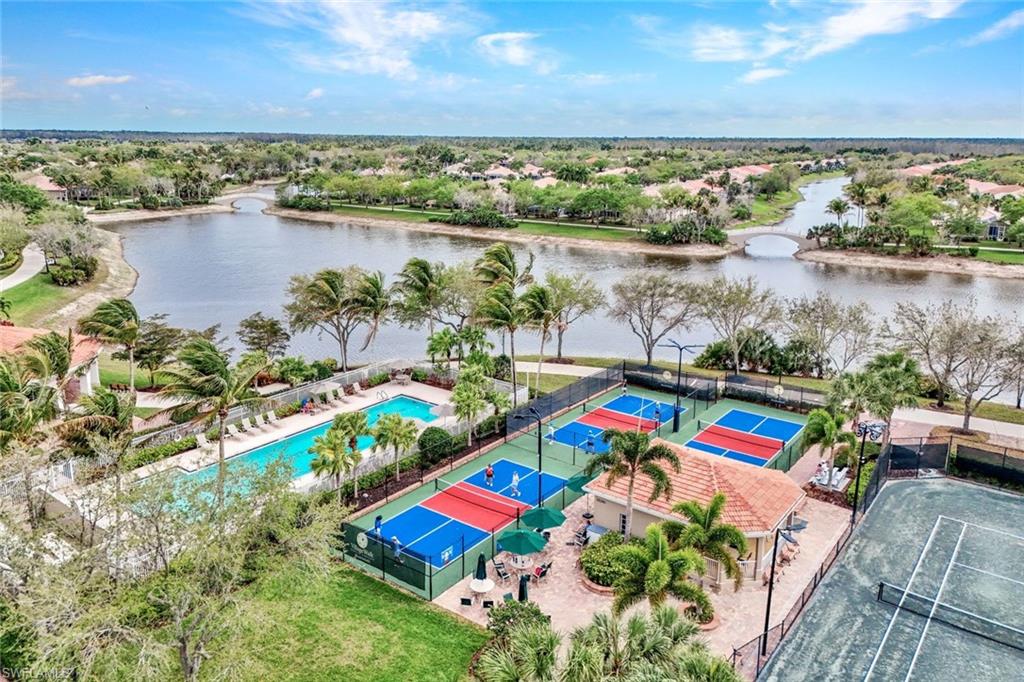
Aerial view of a lakeside community with a swimming pool and colorful pickleball courts.
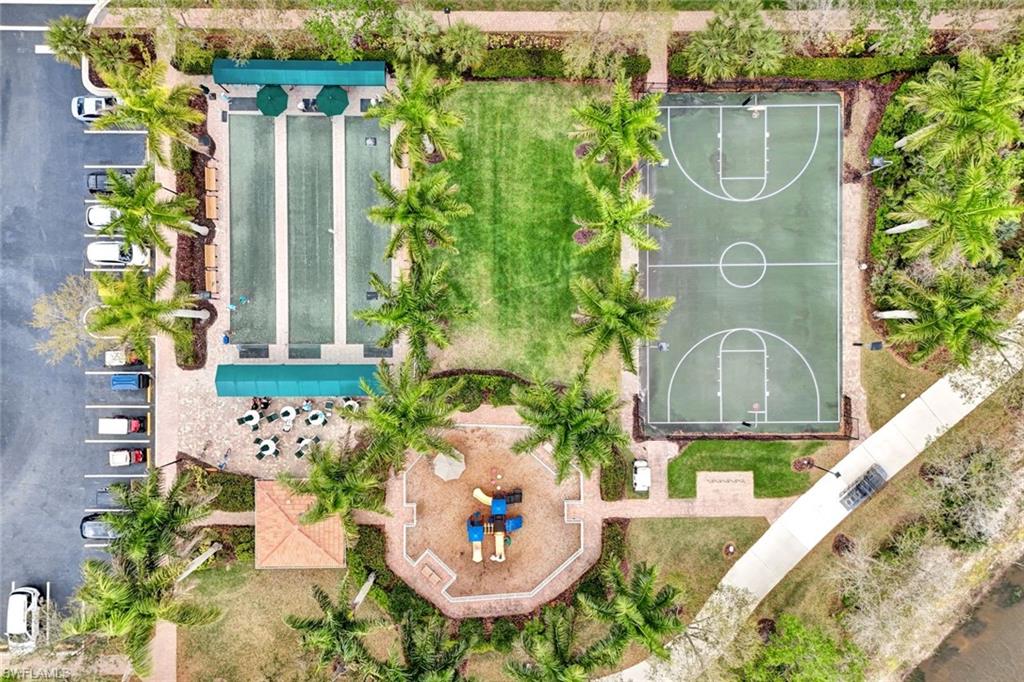
Aerial view of community amenities with bocce courts, a basketball court, and a playground.
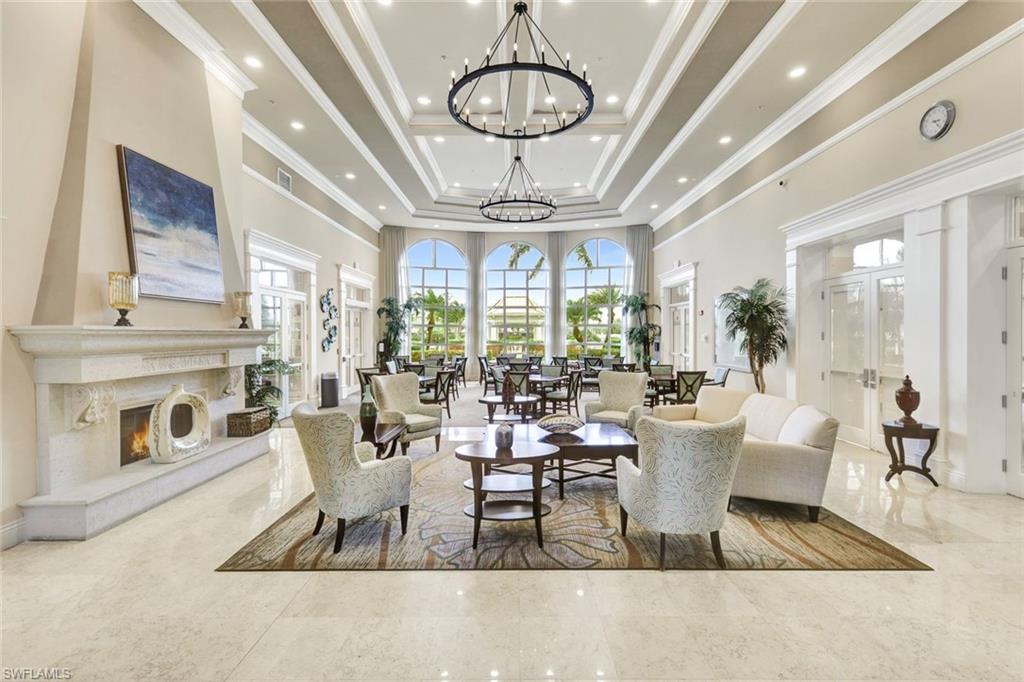
Living room with a marble fireplace, coffered ceiling, and arched windows overlooking palm trees.
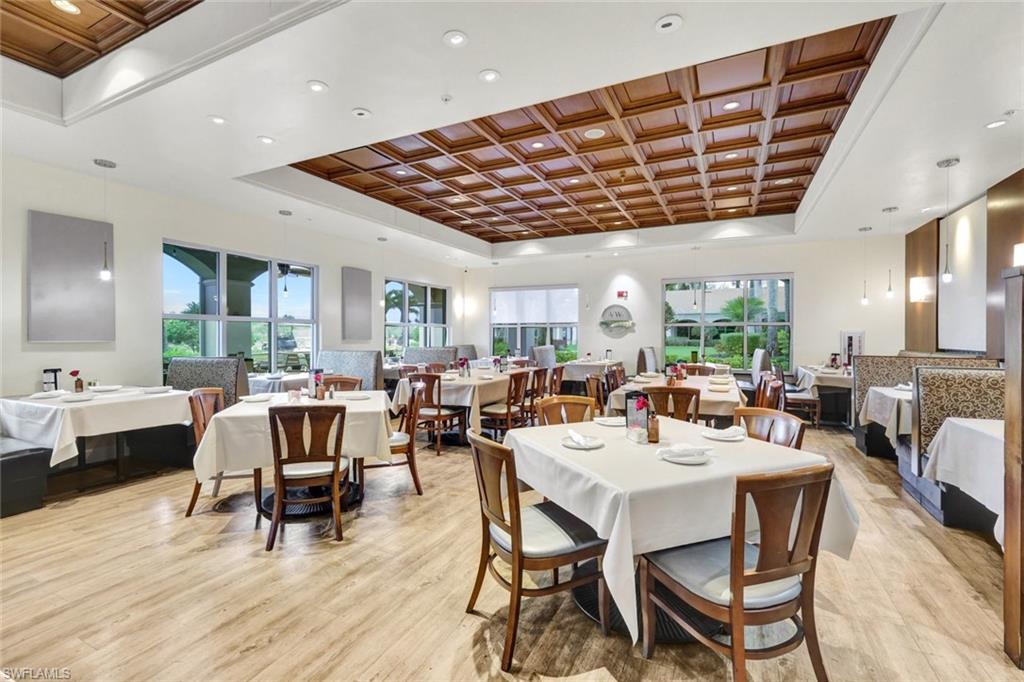
Dining room with white-tablecloth tables beneath an ornate coffered wood ceiling.
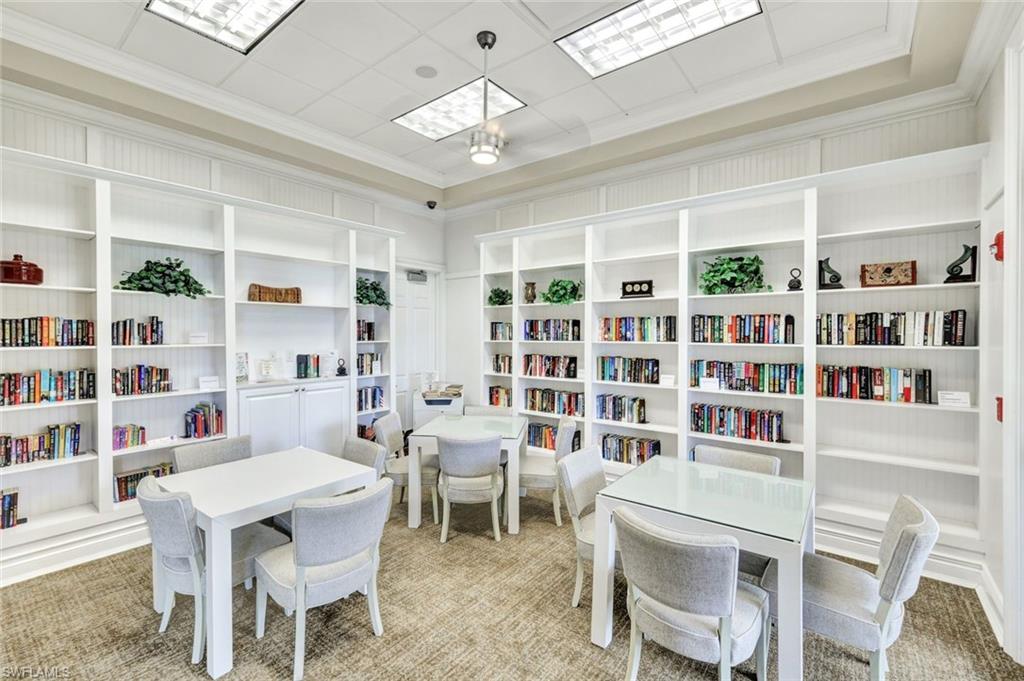
Library with white built-in bookshelves, book-filled shelves, and several tables with upholstered chairs.
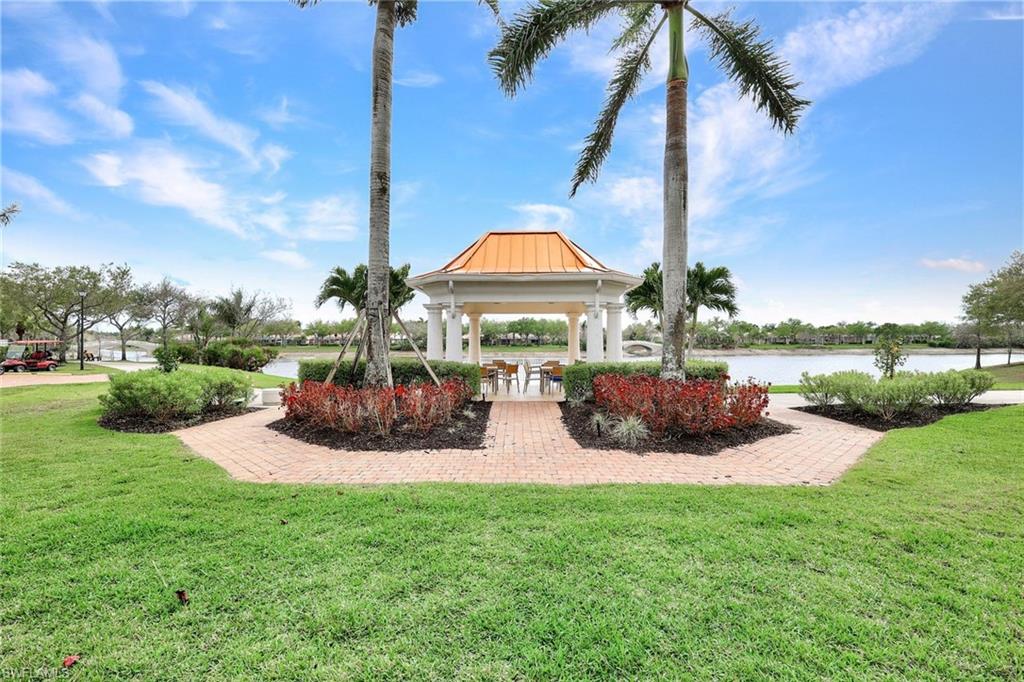
Community gazebo beside a lake, framed by palm trees and a brick walkway.
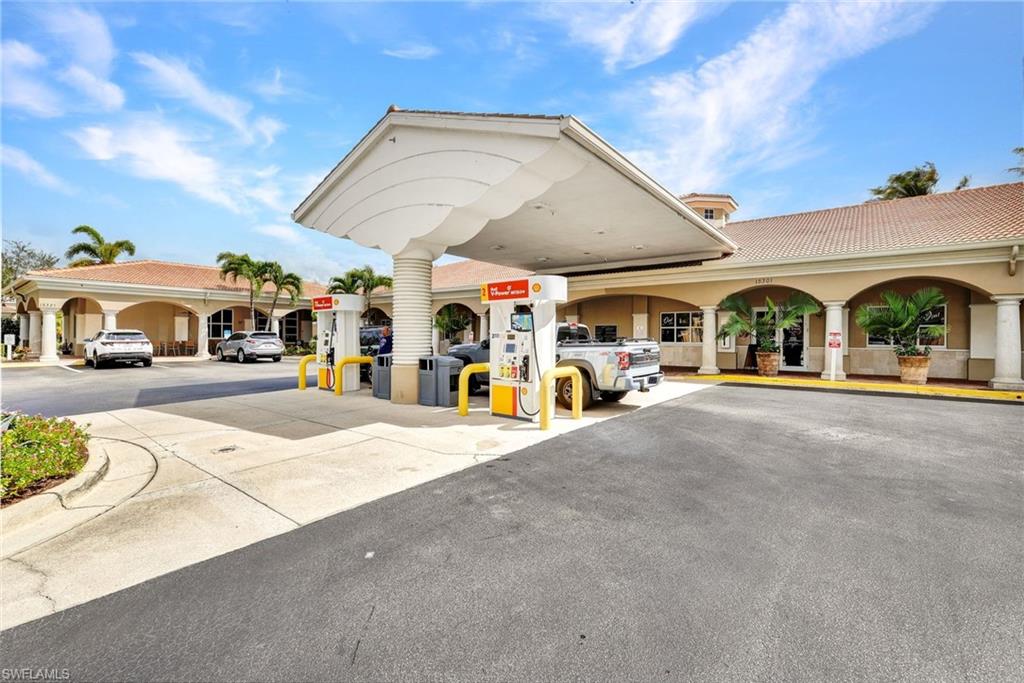
Gas station with a broad white canopy, fuel pumps, and a cream-colored building with arched walkways.
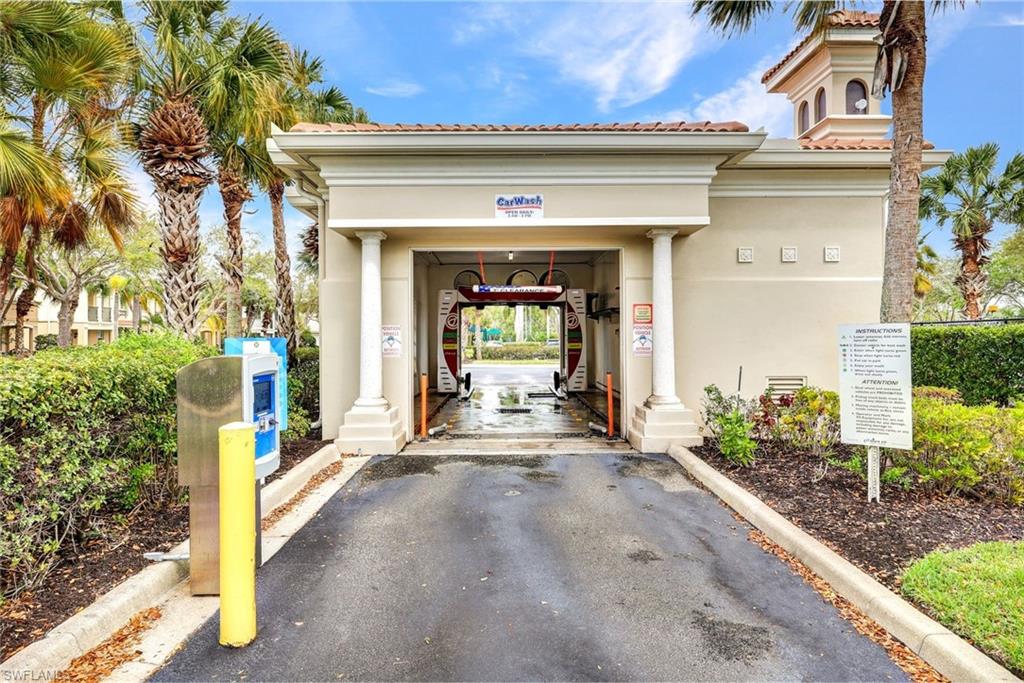
Community car wash entrance with a drive-through bay and keypad pedestal.
SEE ALL PHOTOS
Open-plan dining room with a round table and blue rug beside a kitchen with wood cabinets.
Open-plan entry and dining area leading to a living room with a blue sofa and screened patio doors.
Open-plan kitchen and dining area with a round table, upholstered chairs, and a breakfast bar.
Kitchen with warm wood cabinets, white counters, a dark sink, and a white refrigerator.
Kitchen with light wood cabinets, a white island, and three upholstered bar stools.
Kitchen with warm wood cabinets, white countertops, and a French-door refrigerator.
Kitchen with warm wood cabinets, white countertops, stainless steel appliances, and a deep sink.
Open kitchen with warm wood cabinets, white counters, stainless appliances, and a peninsula overlooking the dining area.
Open-plan living room with a large blue sectional sofa and dining area beyond.
Living room with a blue sectional sofa and an open dining area.
Living room with a blue sectional, geometric rug, and sliding doors overlooking water.
Living room with a blue sectional, tile floors, and sliding doors to a screened lanai.
Furnished bedroom with a large bed, dark wood dresser, and wide windows overlooking greenery.
Bedroom with a dark wood bed, patterned white bedding, matching dressers, and a large window with blinds.
Bathroom with a double-sink wood vanity and a view through the doorway into a furnished bedroom.
Bathroom with a glass shower and long double vanity with wood cabinets.
Bedroom with a white bed, teal throw, wooden bedside table, and window with blinds.
Bathroom with wood vanity, toilet, and tub behind a white shower curtain.
Home office with a long desk and computer beside a window with blinds.
Screened lanai with wicker seating and a glass-top dining table overlooking a garden.
Backyard overlooking a pond, with a screened lanai and mature trees.
Single-story home with a white double garage, brick-paver driveway, and palm landscaping.
Canal beside a residential neighborhood, with grassy banks and palm trees across the water.
Aerial view of a tile-roofed home with a screened lanai beside a canal.
Attached home with a pale tile roof, two garage doors, and landscaped brick driveways.
Single-story stucco home with two garage doors, a tiled roof, and brick-paver driveways.
Aerial neighborhood view with winding waterways, homes, and blue sky.
Aerial view of homes and winding canals in a Bonita Springs community.
Aerial view of homes and winding canals across a Bonita Springs neighborhood.
Aerial view of homes along winding canals beneath a broad blue sky.
Aerial view of a community pool, clubhouse, and surrounding homes.
Aerial view of a community pool and clubhouse beside a lake, with homes stretching into the distance.
Aerial view of community pickleball courts, a pool, and a parking area.
Aerial view of community tennis and pickleball courts among palm trees, with a swimming pool nearby.
Aerial view of a lakeside community with a swimming pool and colorful pickleball courts.
Aerial view of community amenities with bocce courts, a basketball court, and a playground.
Living room with a marble fireplace, coffered ceiling, and arched windows overlooking palm trees.
Dining room with white-tablecloth tables beneath an ornate coffered wood ceiling.
Library with white built-in bookshelves, book-filled shelves, and several tables with upholstered chairs.
Community gazebo beside a lake, framed by palm trees and a brick walkway.
Gas station with a broad white canopy, fuel pumps, and a cream-colored building with arched walkways.
Community car wash entrance with a drive-through bay and keypad pedestal.
Courtesy of Mary Watts Wolleon, William Raveis Real Estate, 239-207-9752
For Sale

28729 Xenon WAY

28729 Xenon WAY, BONITA SPRINGS, FL 34135

$498,000
Beautiful 3BR/2BA attached villa, "Carrington" floor plan, with 2-car garage and tranquil lake views. Open layout with a modern kitchen featuring waterfall quartz countertops and programmable Samsung appliances, including an induction range with air fry. Tankless on-demand water heater too. Just a short walk, bike, or golf cart ride to the amenity-rich town center featuring resort-style and lap pools, 24/7 fitness center, lighted Har-Tru tennis courts, pickleball center, bocce courts with active leagues, lighted basketball court, playground, full-service restaurant with indoor and outdoor dining, beauty salon, bagel shop, spa, ice cream shop, post office, gas station with car wash area, and a full calendar of activities led by an on-site director. VillageWalk of Bonita offers scenic lakes, connecting bridges, butterfly gardens, lush landscaping, mature trees, and sidewalks. Guard-gated, golf cart and pet friendly, and ideally located near beaches, RSW, shopping, and dining.

3
beds

2
baths

1,550 Sq.Ft. LIVING AREA

4,879 Sq.Ft. lot

Mary Wolleon

Mary Wolleon

Features & Amenities

Interior

  • total bedrooms3
  • Total bathrooms2
  • full bathrooms2
  • Laundry room Laundry in Residence
  • Flooring Carpet, Tile
  • APPLIANCES Electric Cooktop, Dishwasher, Dryer, Microwave, Refrigerator/Freezer, Washer
  • other interior Features French Doors

Area & Lot

  • Status For Sale
  • Living Area1,550 Sq.Ft.
  • Total Area1,970 Sq.Ft.
  • Lot Area4,879 Sq.Ft.
  • MLS® ID226014252
  • TypeResidential
  • YEAR BUILT2008
  • Architecture StylesRanch, Villa Attached
  • Water FrontageLake
  • View DescriptionLake

Exterior

  • STORIES1
  • Garage Space2.0
  • water SourceCentral
  • PoolCommunity
  • roofTile
  • lot featuresZero Lot Line
  • parkingAttached
  • HEAT TYPECentral Electric
  • AIR CONDITIONINGCentral Electric
  • SubstructureConcrete Block
  • HOA AmenitiesBasketball Court, Beauty Salon, Bike And Jog Path, Bocce Court, Clubhouse, Park, Pool, Community Room, Fitness Center, Internet Access, Library, Pickleball, Play Area, Restaurant, Sidewalk, Streetlight, Tennis Court(s), Underground Utility, Car Wash Area
  • security FeaturesGated Community
  • other exterior FeaturesScreened Lanai/Porch

Financial

  • Sales Price$498,000
  • Real Estate Tax $2,932/yr
  • HOA $5,796/yr
  • Zoning MPD
View Virtual Tour
Open-plan entry and dining area leading to a living room with a blue sofa and screened patio doors.

Schedule a Showing

We would love to show you our beautiful property. Please select your preferred date and time below. An agent will be in touch shortly to confirm your appointment.

Schedule a Showing

We would love to show you our beautiful property. Please select your preferred date and time below. An agent will be in touch shortly to confirm your appointment.

Thank you for your interest in 28729 Xenon WAY, BONITA SPRINGS, FL 34135. We are reviewing your request and will be in touch shortly!

Mortgage Calculator

Estimate your monthly mortgage payment, including the principal and interest, property taxes, and HOA. Adjust the values to generate a more accurate rate.

All estimates are provided for informational purposes only. Actual amounts may vary.
$0,000 Your Payment 20 15 65
$0,000 Your Payment

Expert Guidance. Exceptional Results.

Mary combines extensive experience with local market expertise to provide trusted guidance and personalized service throughout your selling journey. Connect with Mary today to discover how her expertise can help you achieve the best possible results for your home.

Follow Me on Instagram