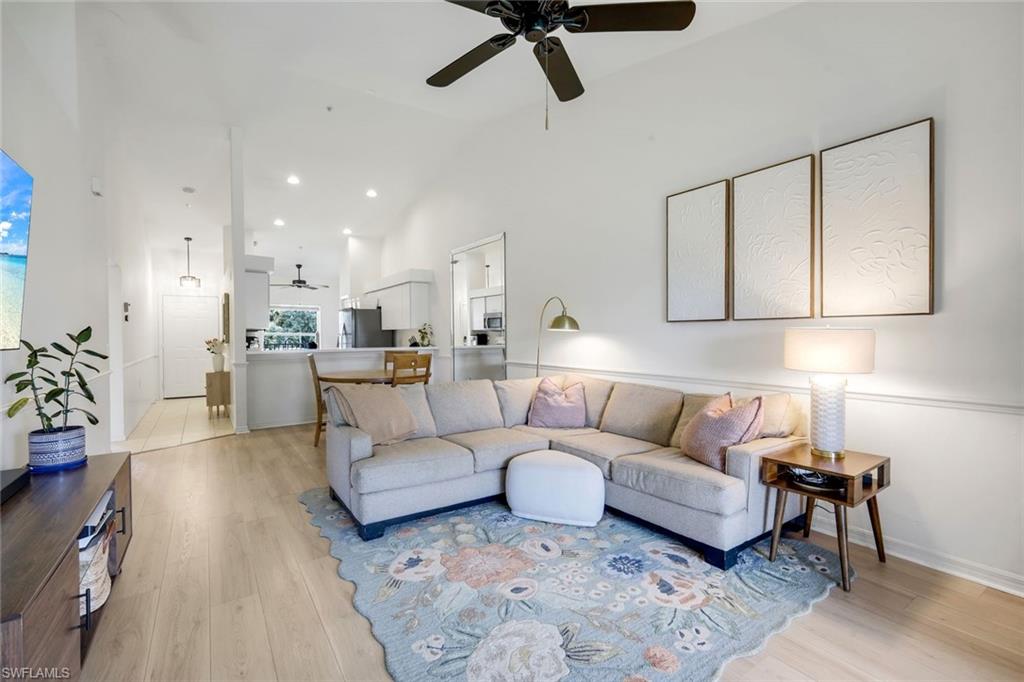
Living room with a gray sectional and patterned rug opening to a dining area and kitchen.
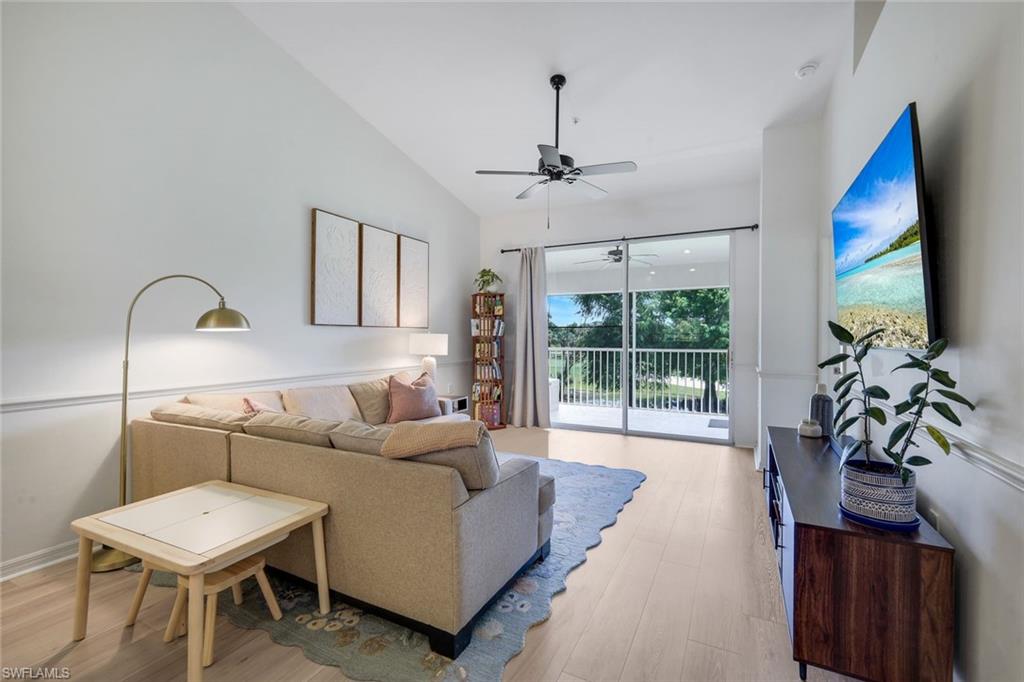
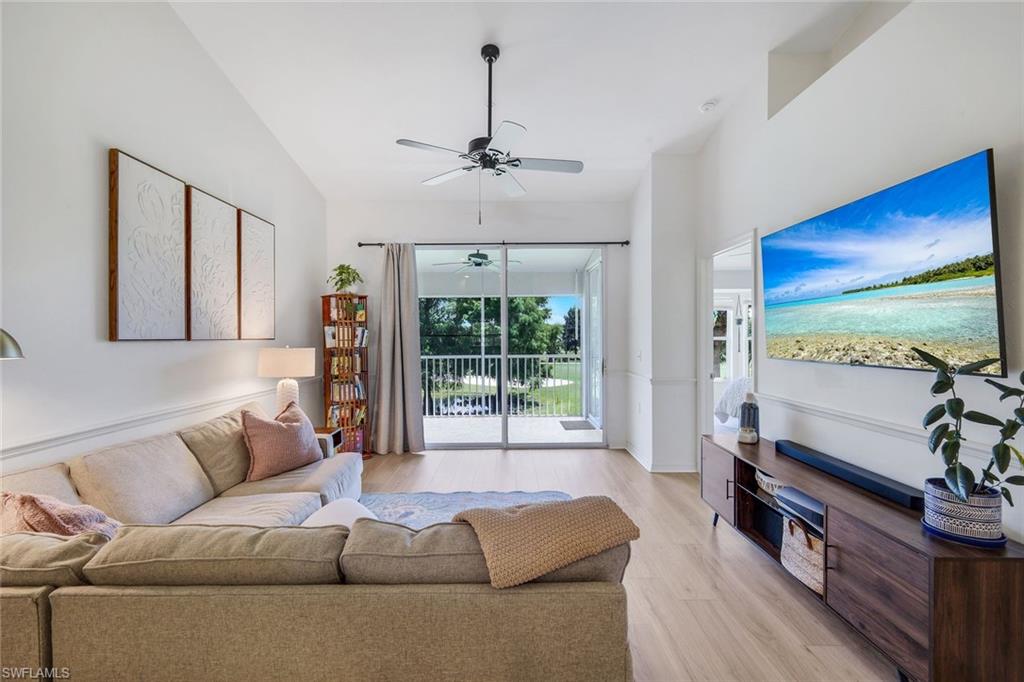
Living room with a beige sofa and sliding glass doors opening to a balcony.
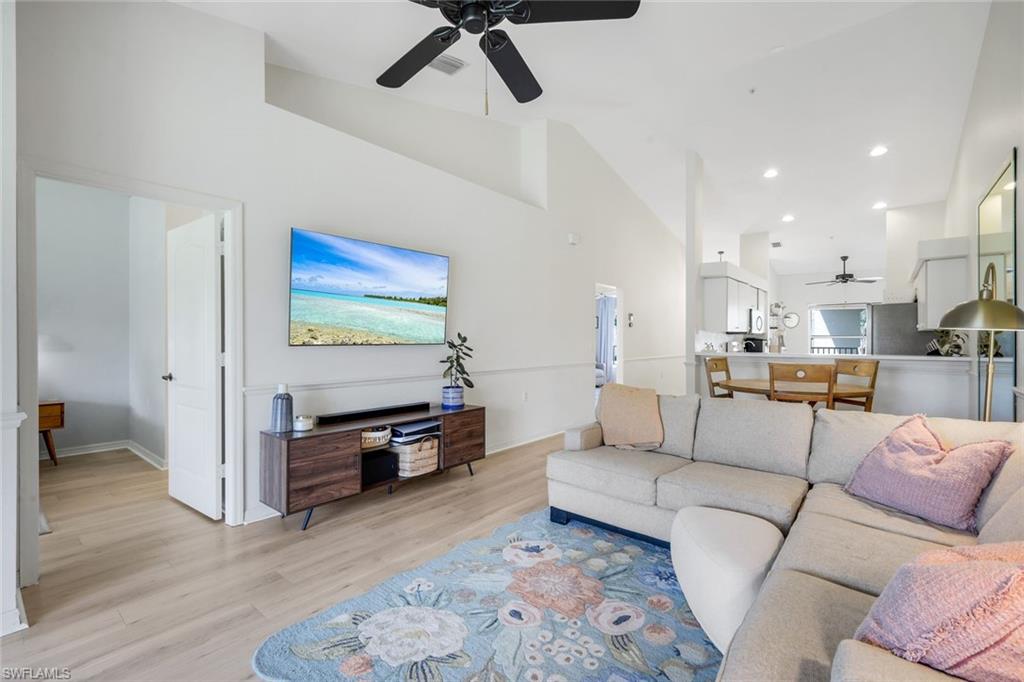
Open-plan living room with a light sectional, floral rug, and dining area beside the kitchen.
Furnished living room with a beige sectional and sliding doors to a balcony.
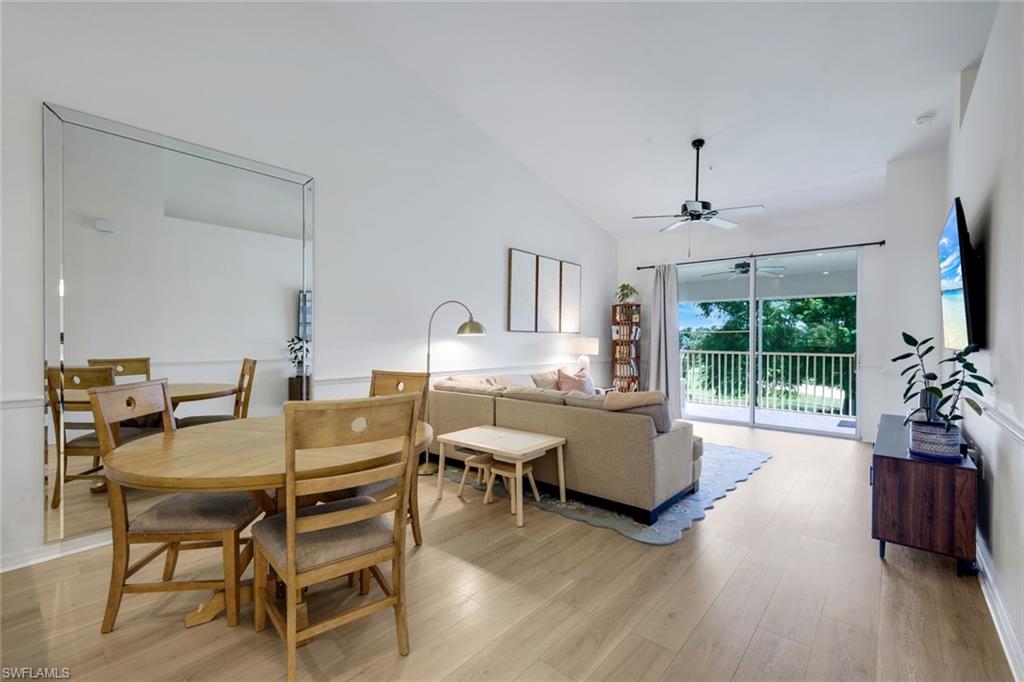
Living and dining room with a round wood table, beige sofa, and sliding doors to a tree-lined balcony.
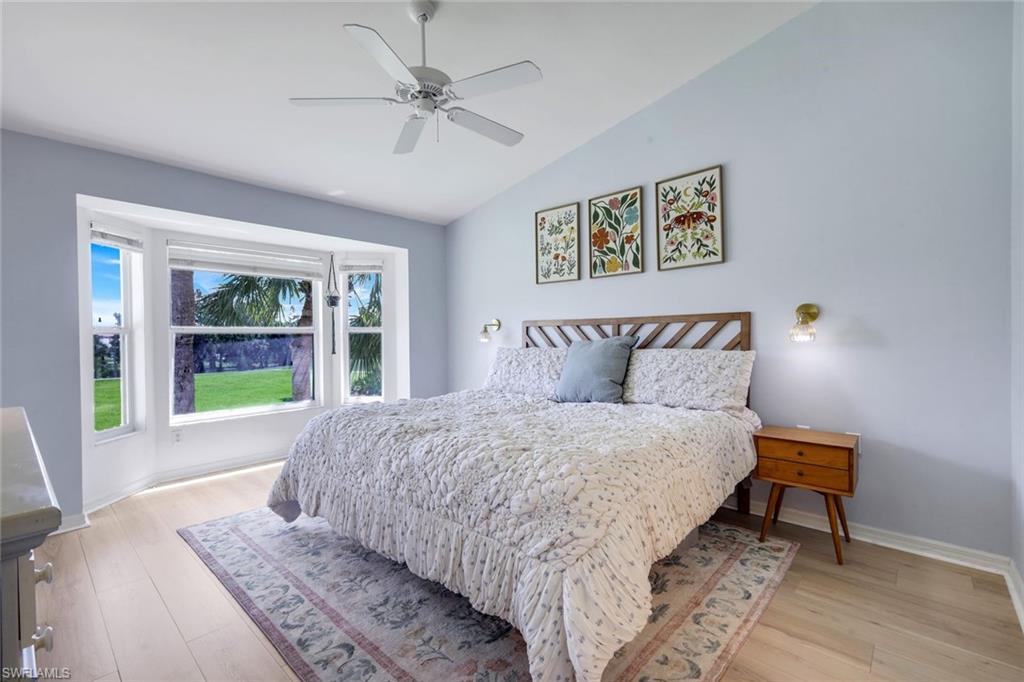
Bedroom with a large bed, botanical prints, and wide windows overlooking a green lawn and palm trees.
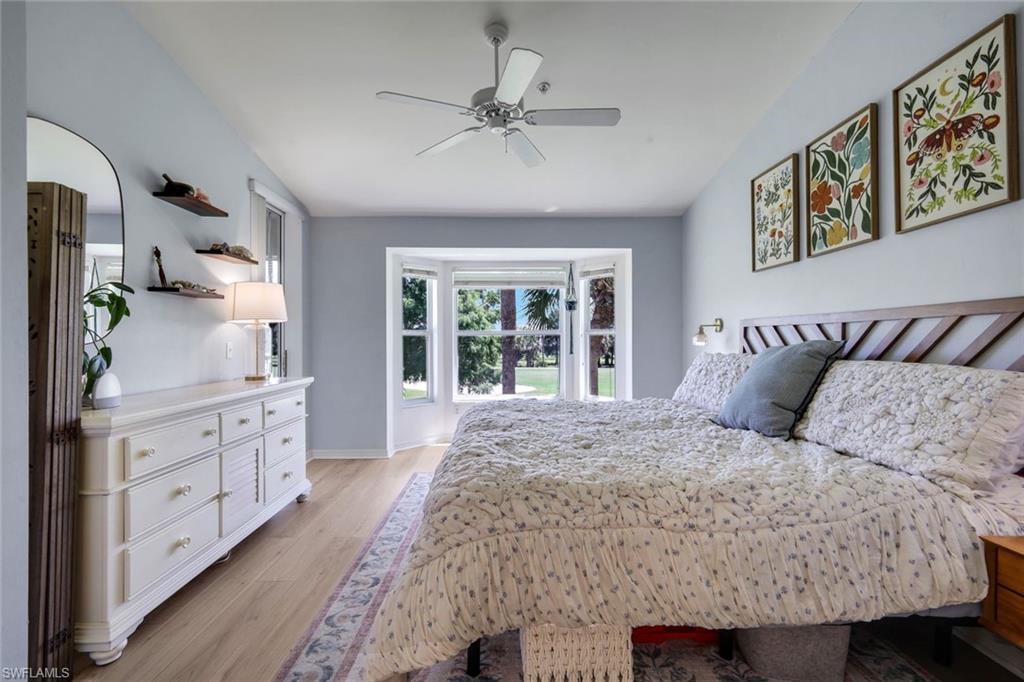
Furnished bedroom with a large bed, white dresser, and bay window overlooking greenery.
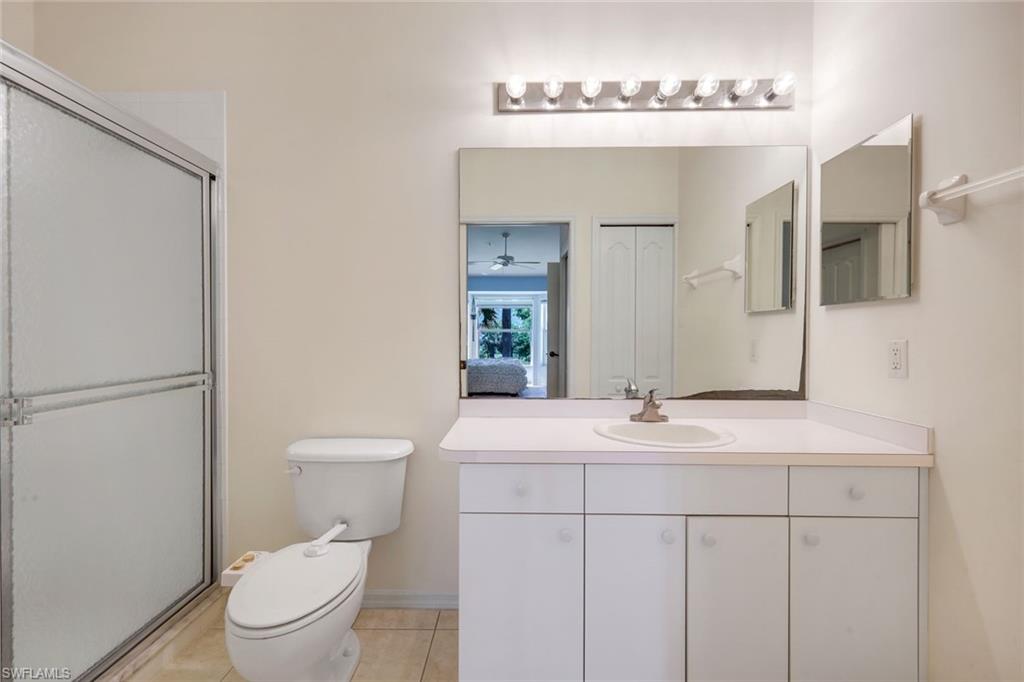
Bathroom with a glass shower, toilet, and white vanity beneath a large mirror.
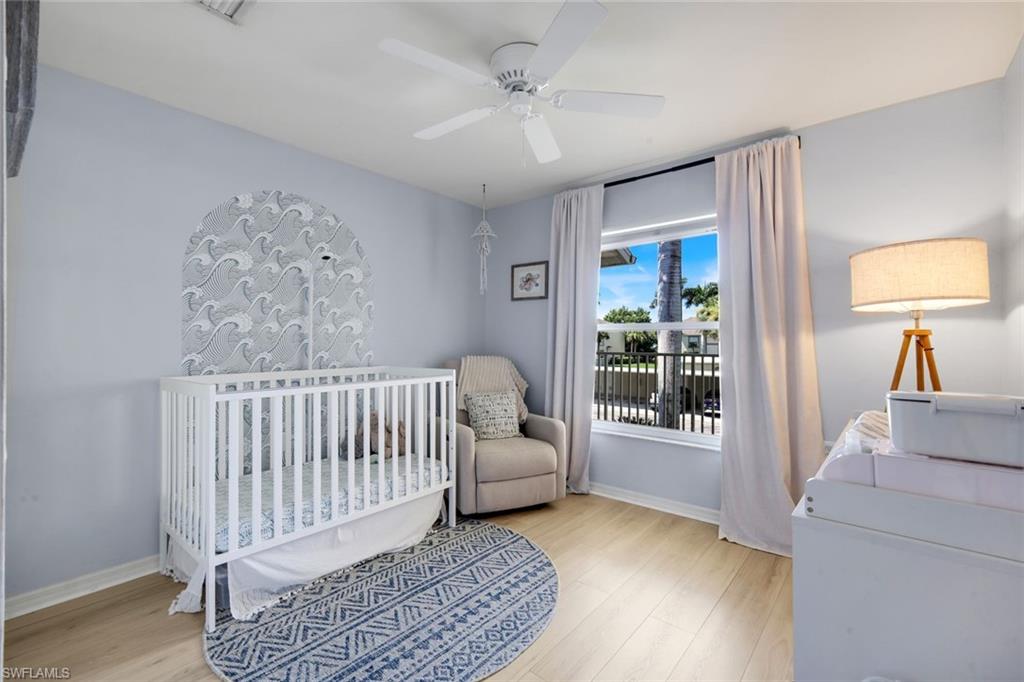
Nursery with a white crib, patterned accent wall, and sunny window overlooking a balcony.
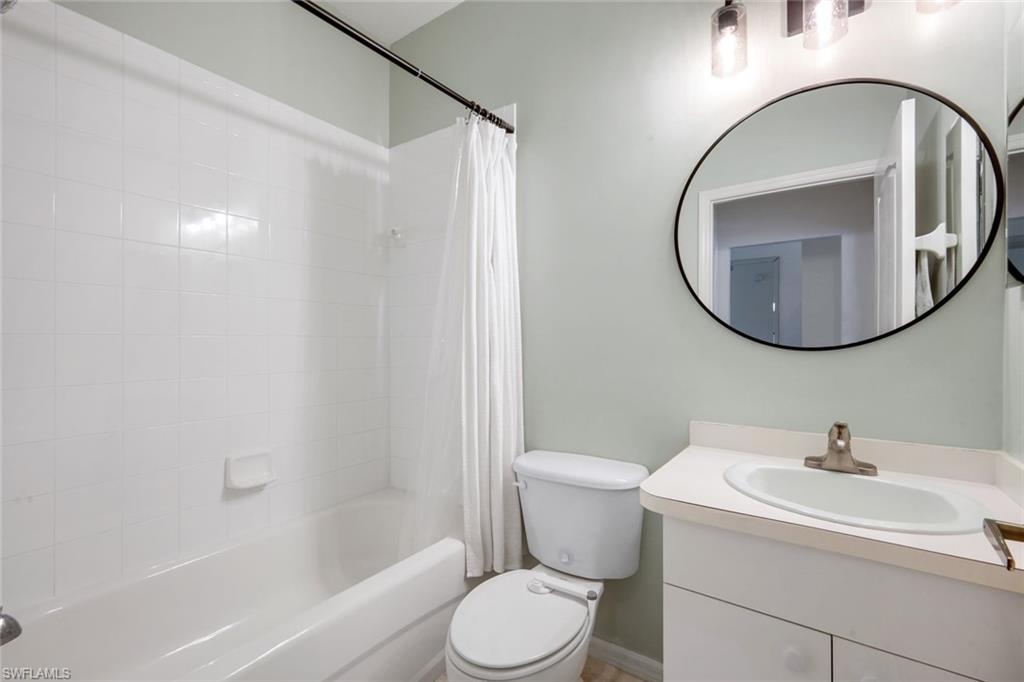
Bathroom with a white tub and shower, toilet, and vanity beneath a round mirror.
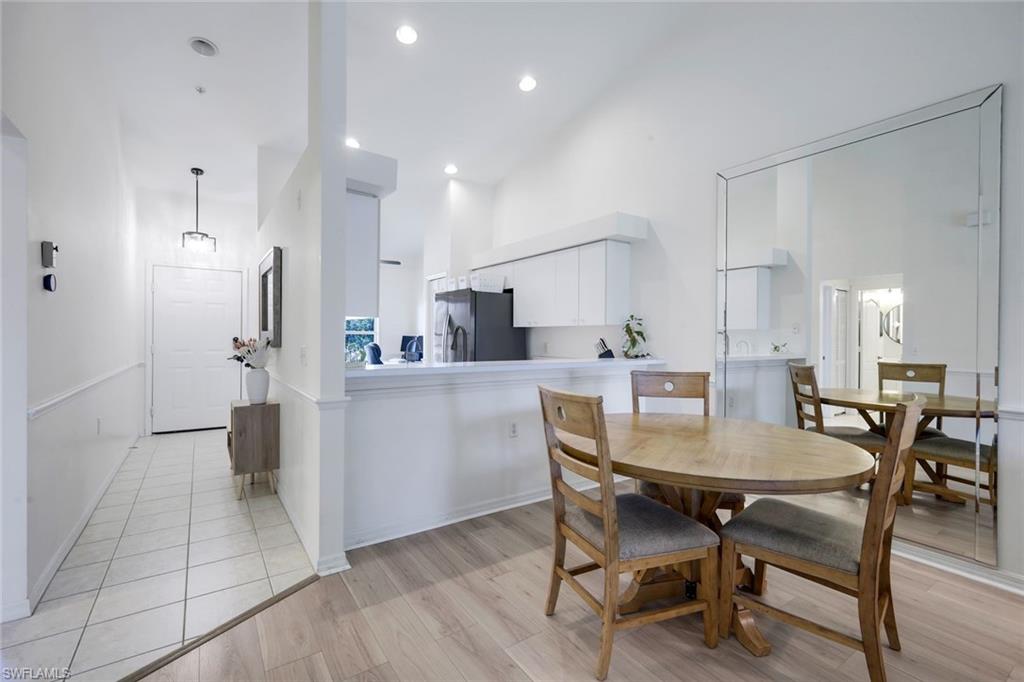
Dining area with a round wooden table beside an open kitchen and large wall mirror.
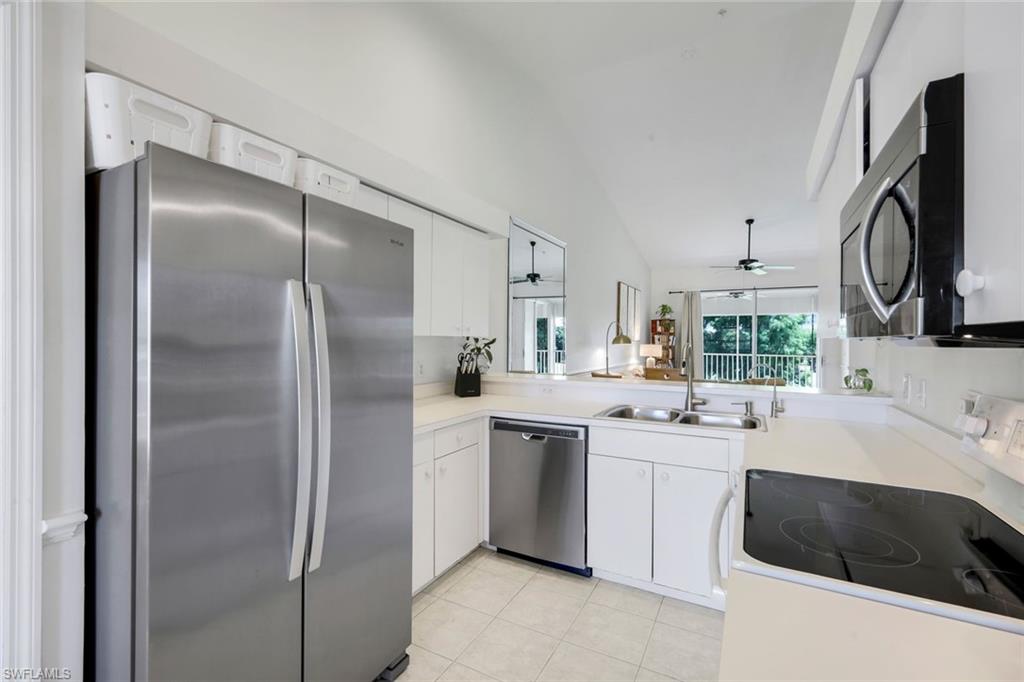
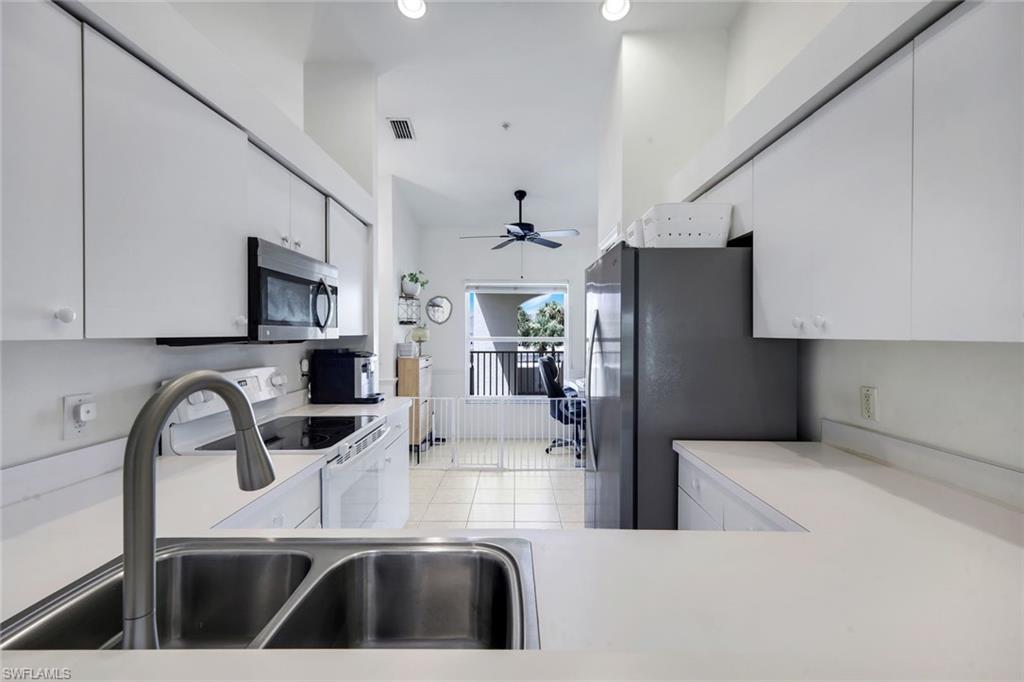
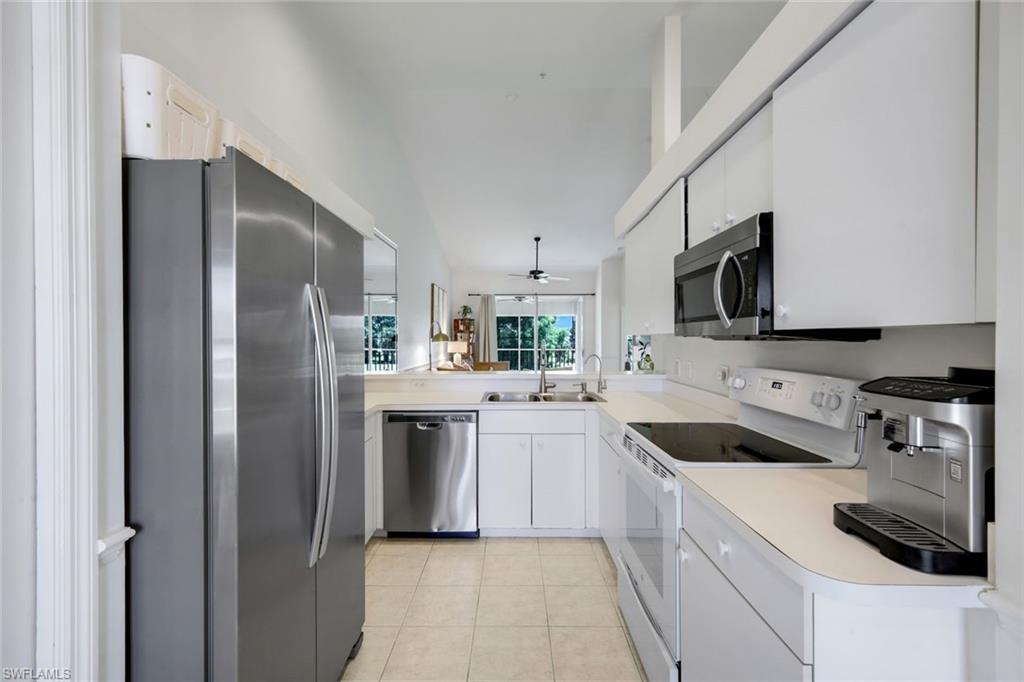
Bright white kitchen with stainless steel appliances, black cooktop, and a window overlooking trees.
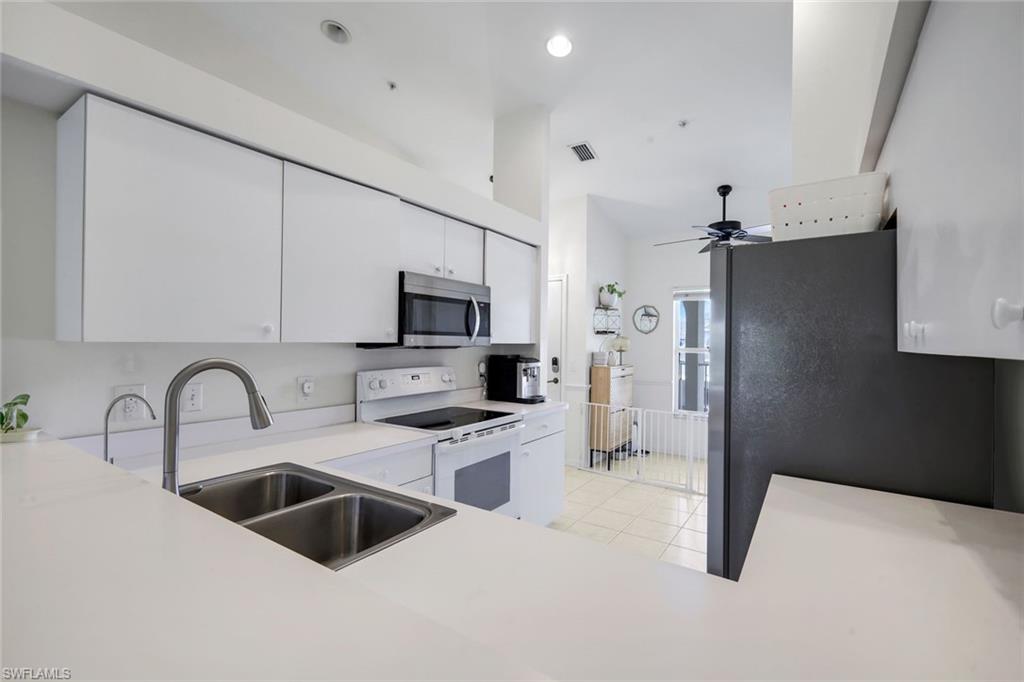
White kitchen with a double-basin sink, black appliances, and a view through to the balcony.
White kitchen with a double-basin sink, white cabinetry, and black refrigerator.
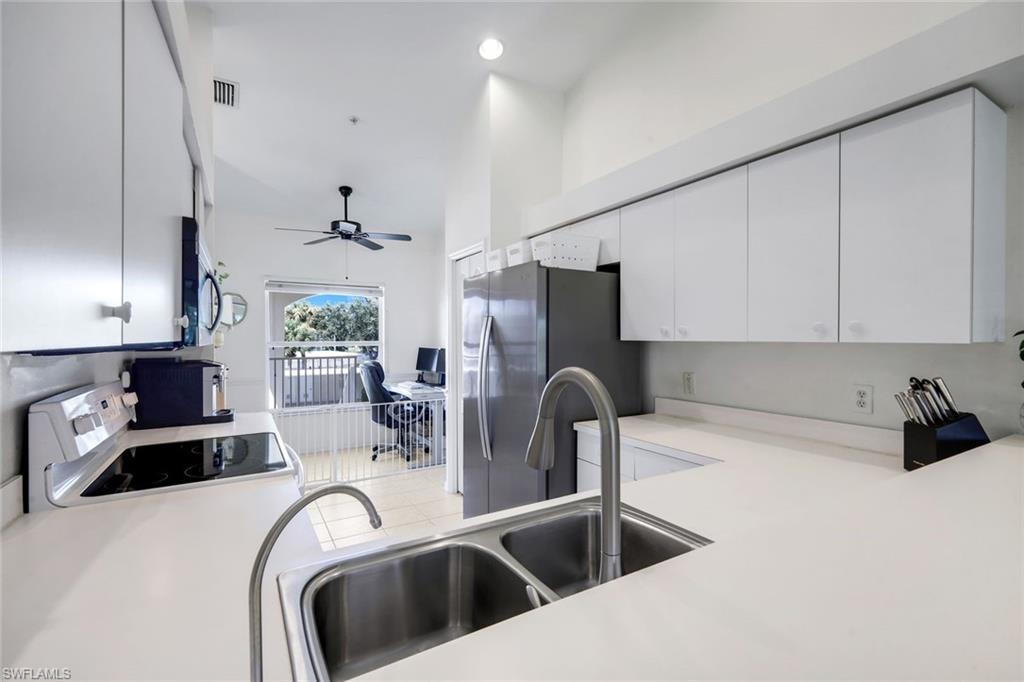
White kitchen with stainless steel appliances and a pass-through counter overlooking the living area.
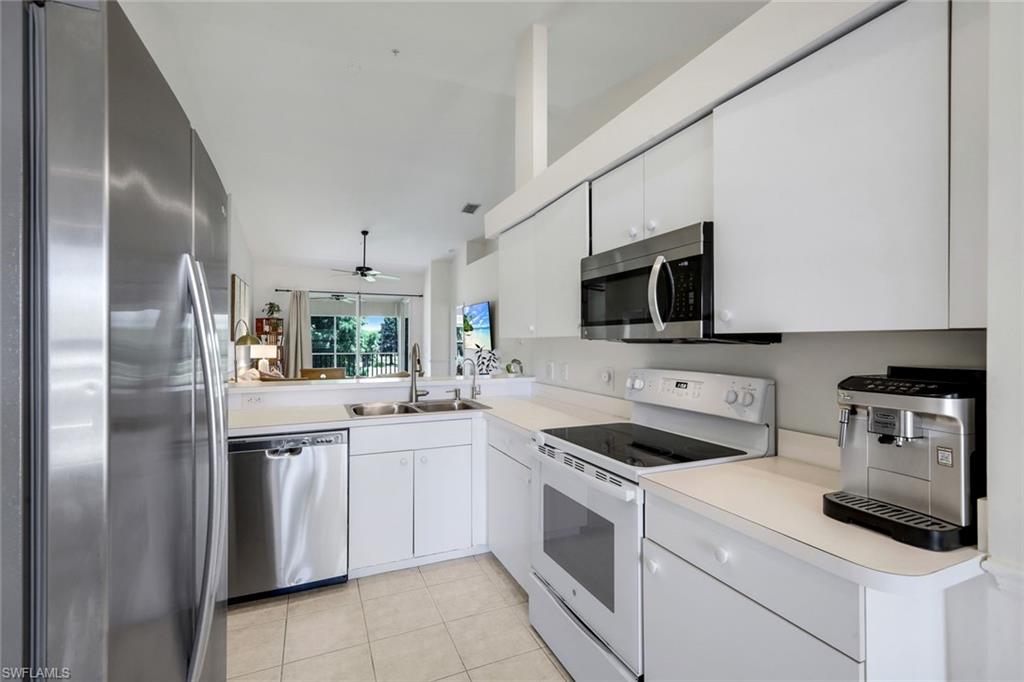
Bright kitchen with white cabinetry, stainless-steel appliances, and a double-basin sink.
White kitchen with stainless steel appliances and a long counter opening toward the living area.
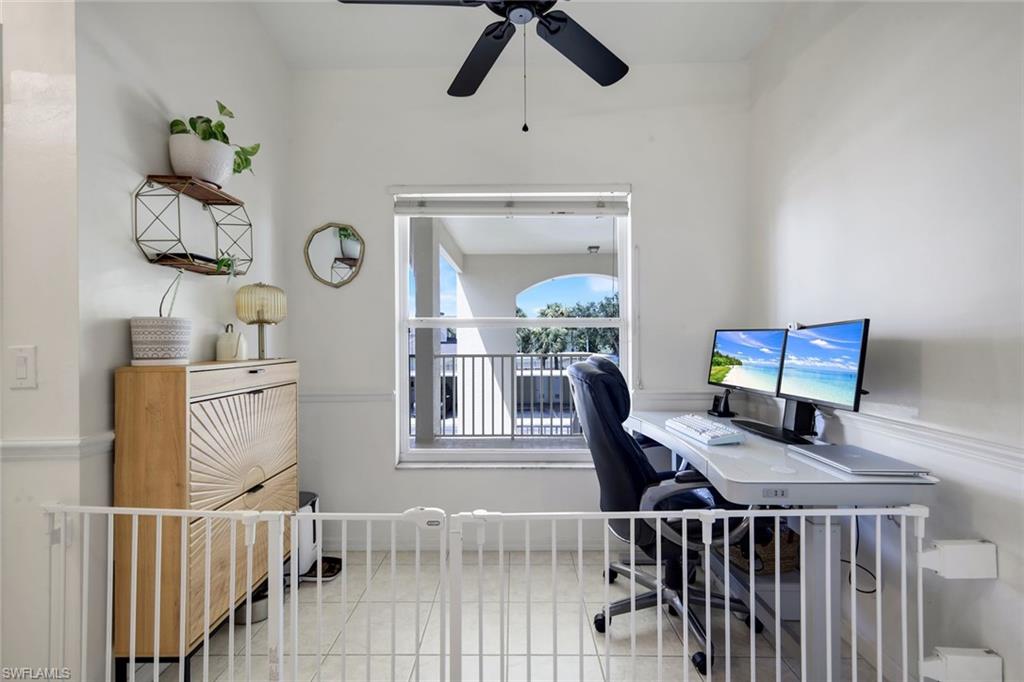
Furnished home office with dual monitors, a white safety gate, and a screened balcony window.
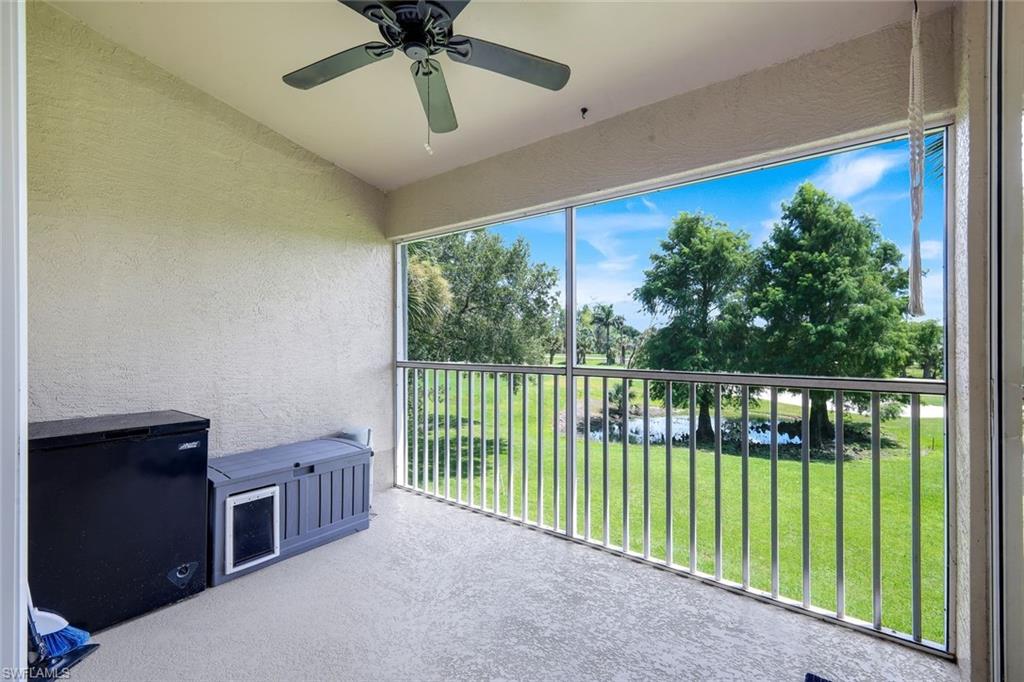
Screened-in lanai with a ceiling fan overlooking a lawn, trees, and pond.
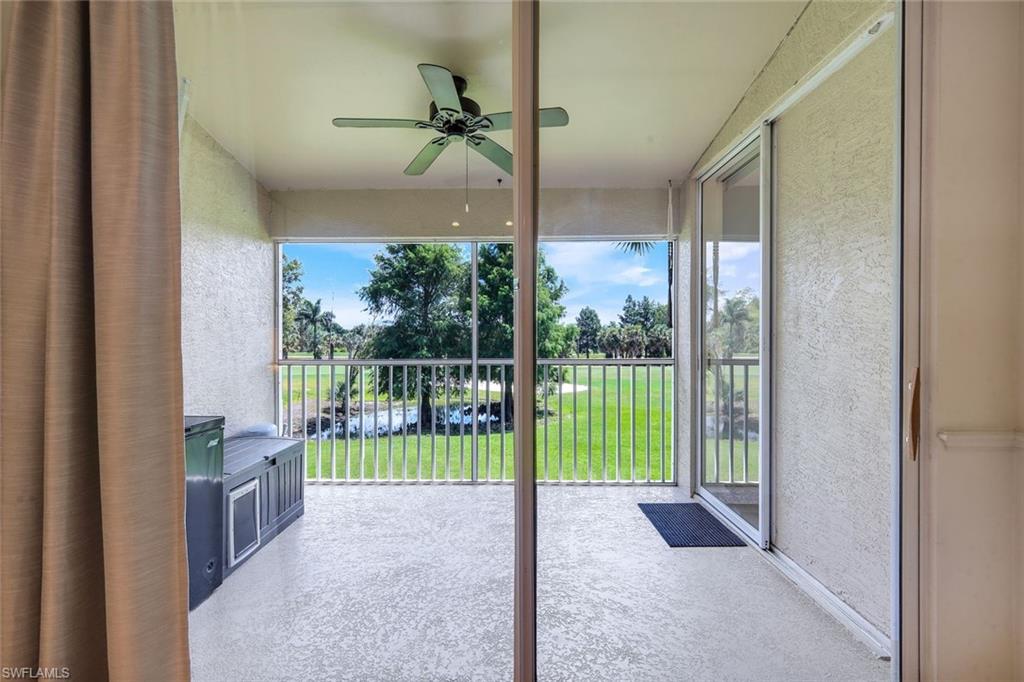
Covered lanai with a hot tub and views of the lawn, water, and trees.
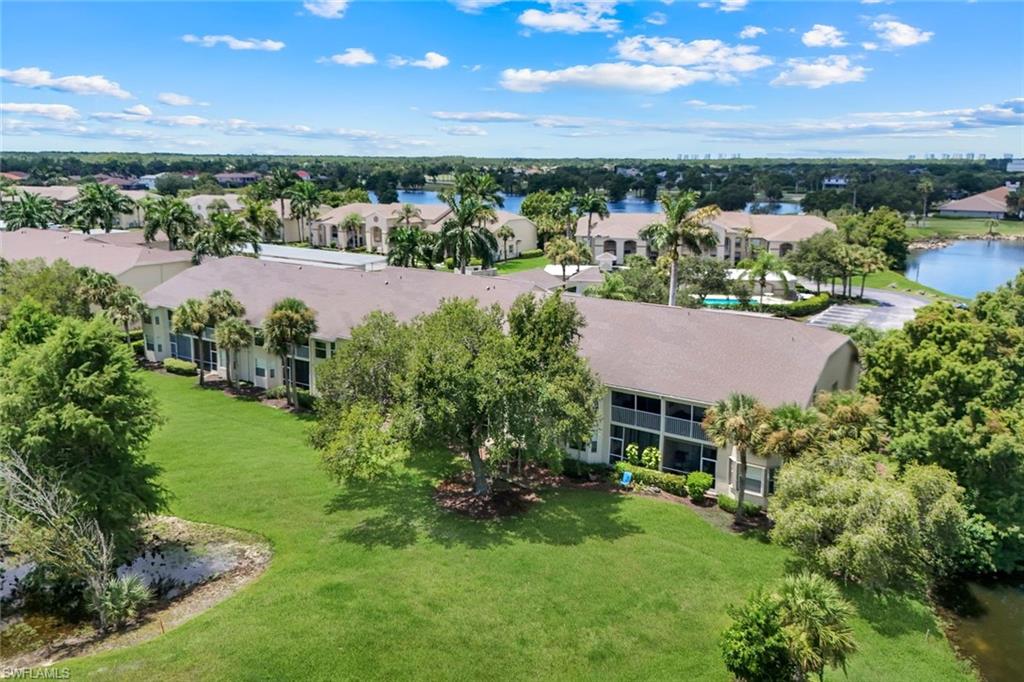
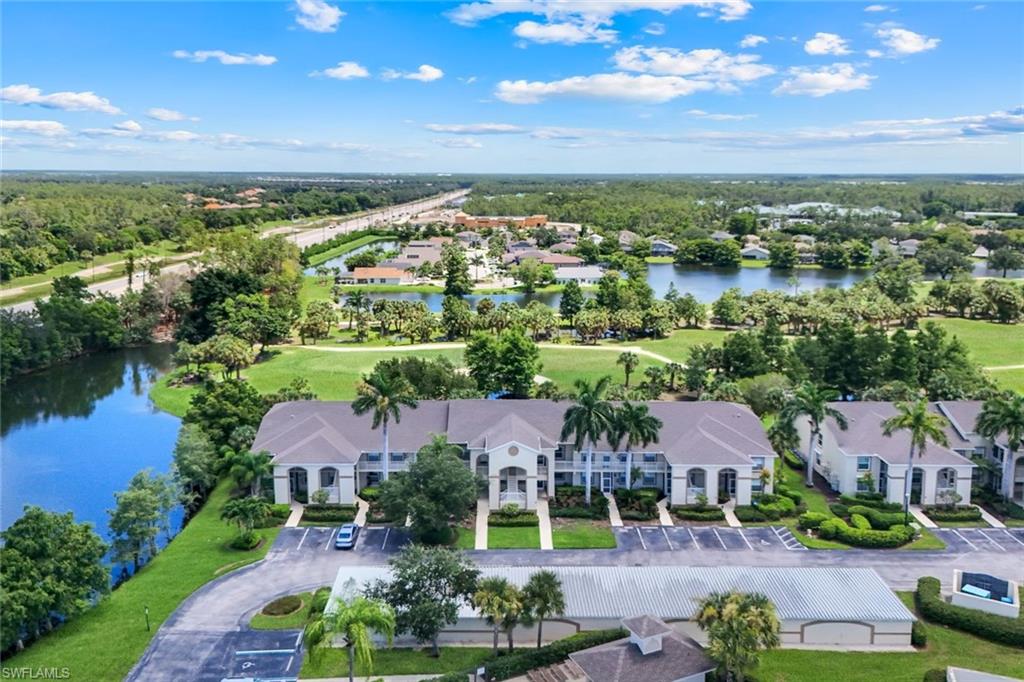
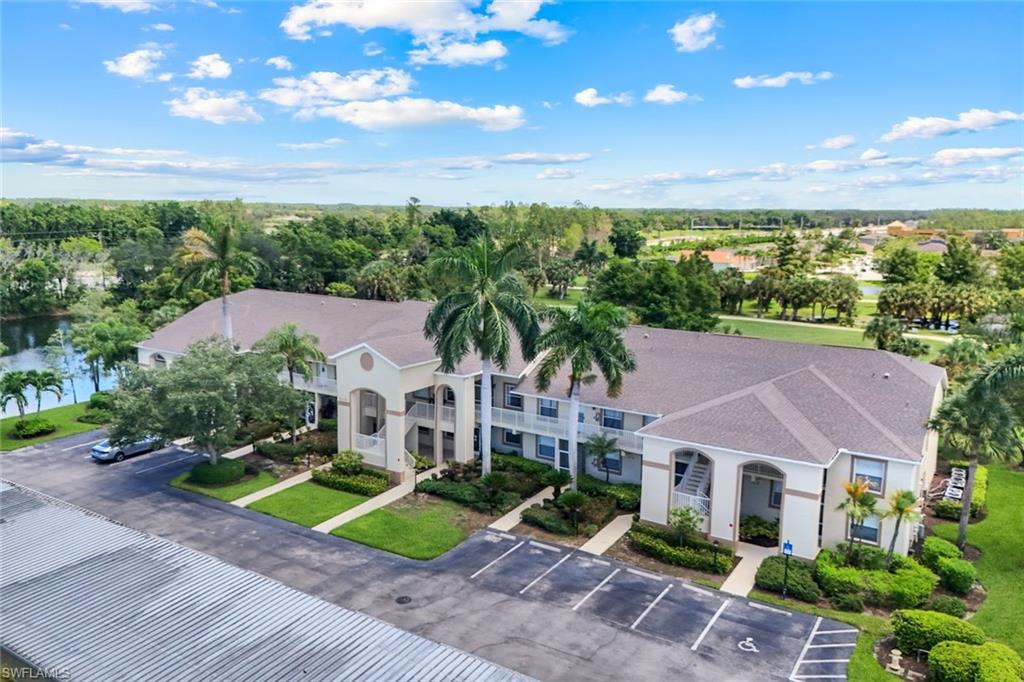
Aerial view of a condominium beside a green lawn, with palms, a pond, a pool, and lakes beyond.
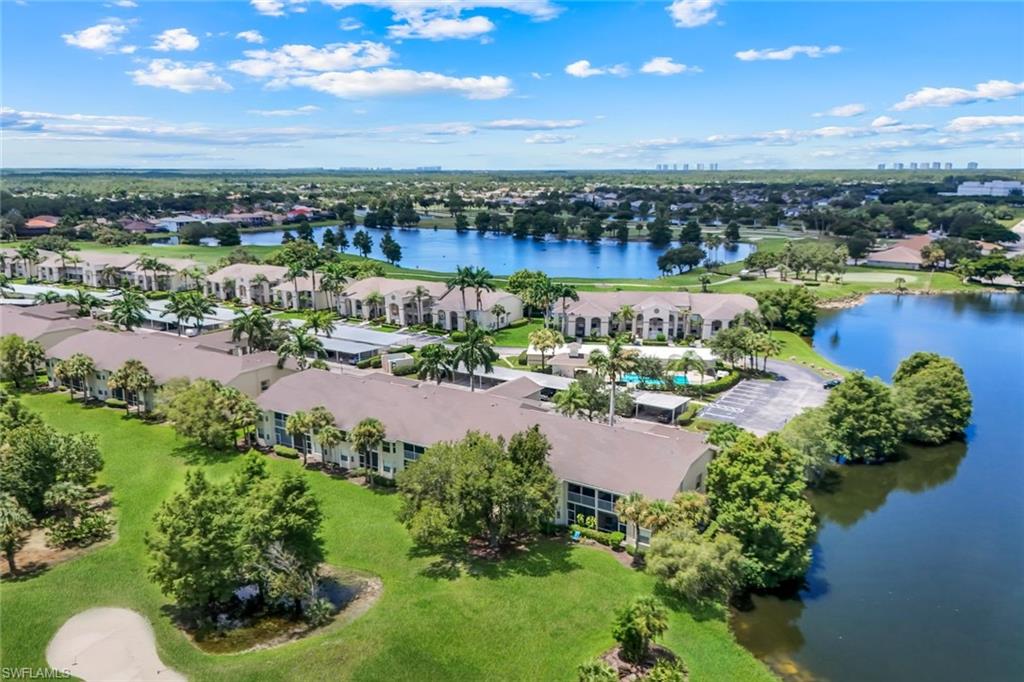
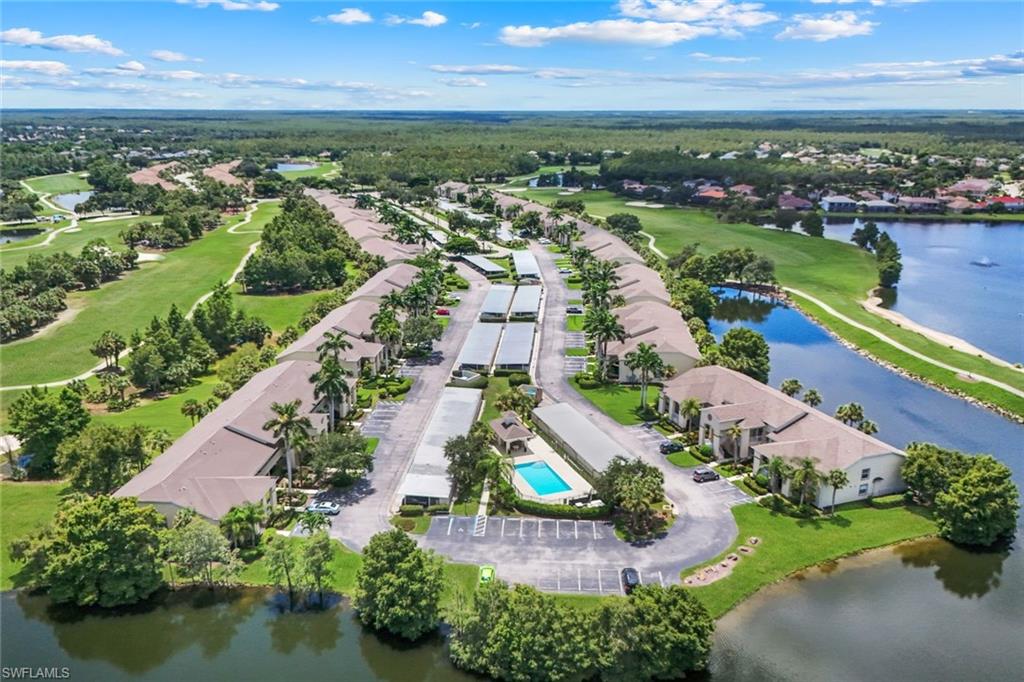
Aerial view of condominium buildings beside lakes, with landscaped lawns and parking.
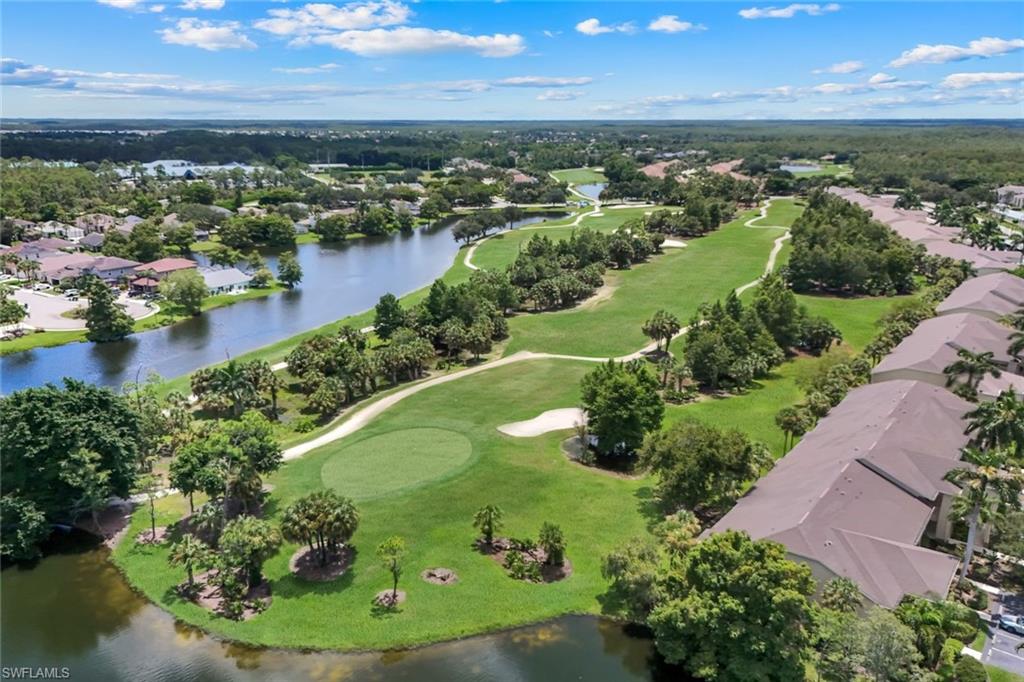
Aerial view of a golf course beside a winding lake, with homes and tree-lined paths.
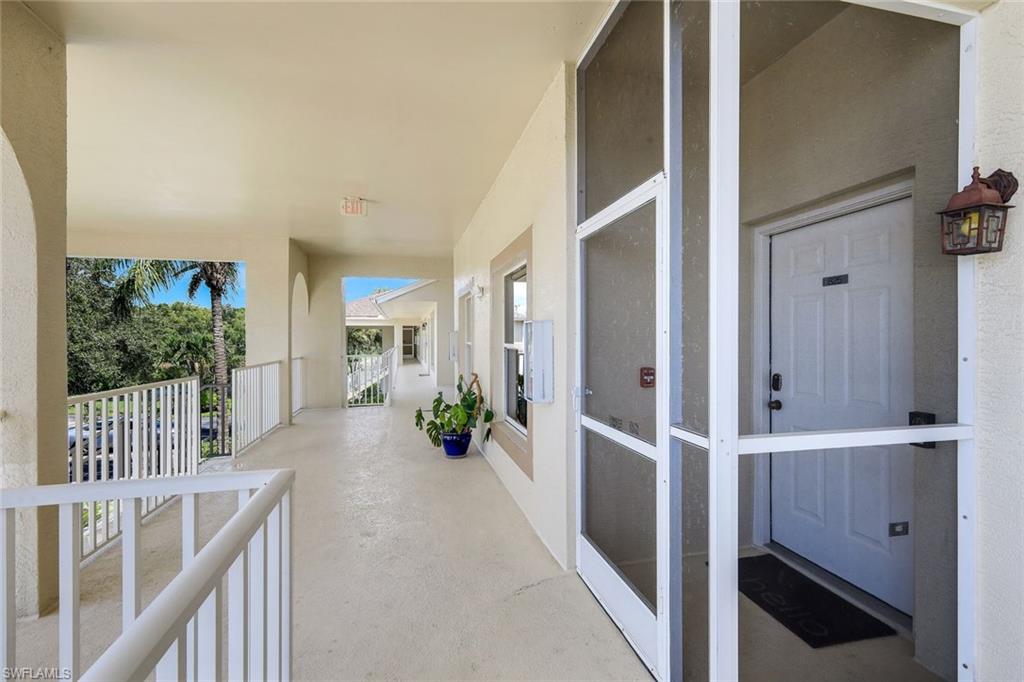
Covered entry corridor with screened front door, white railings, and a potted plant.
Aerial view of condominiums beside a lake, with landscaped grounds and a highway in the distance.
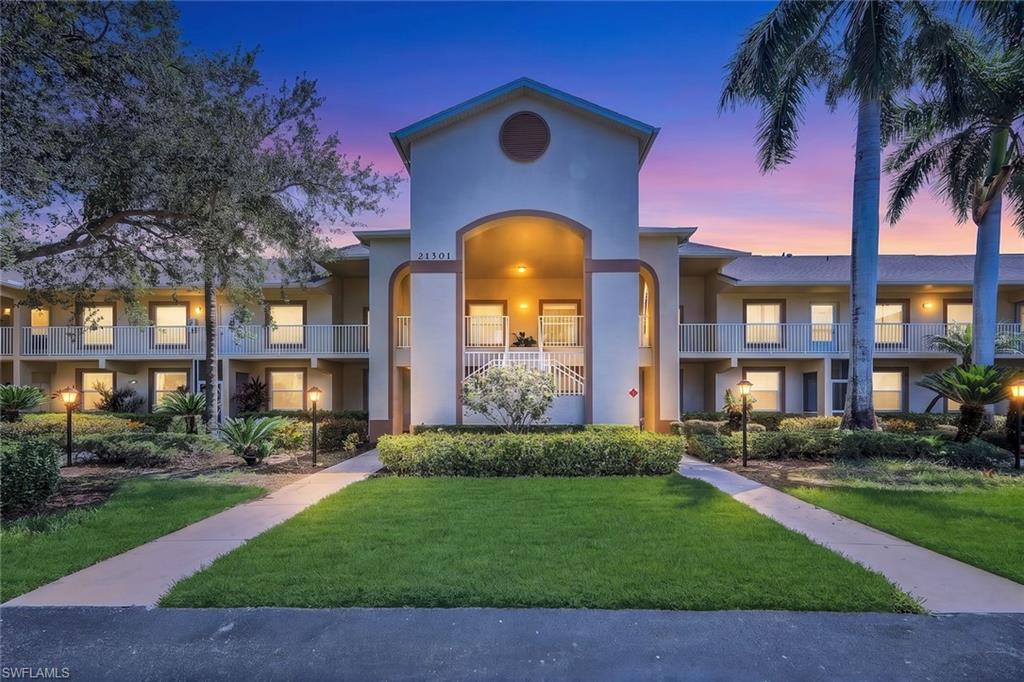
Two-story residential building with a central arched entrance, balconies, and palm trees at dusk.
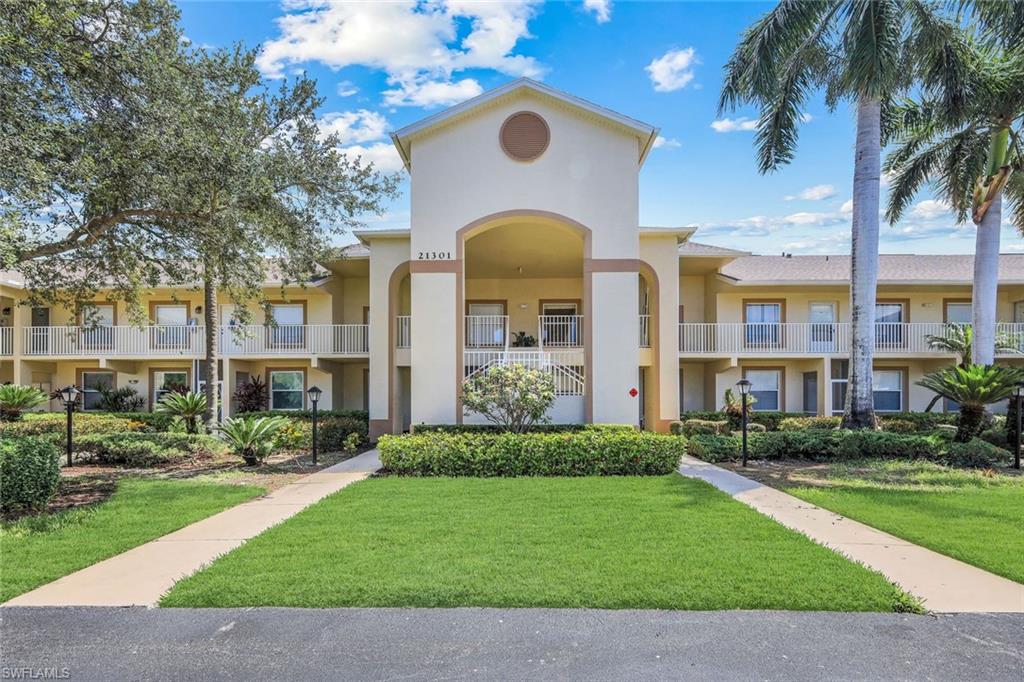
Two-story condominium building with a prominent arched entrance, balconies, and landscaped lawn.
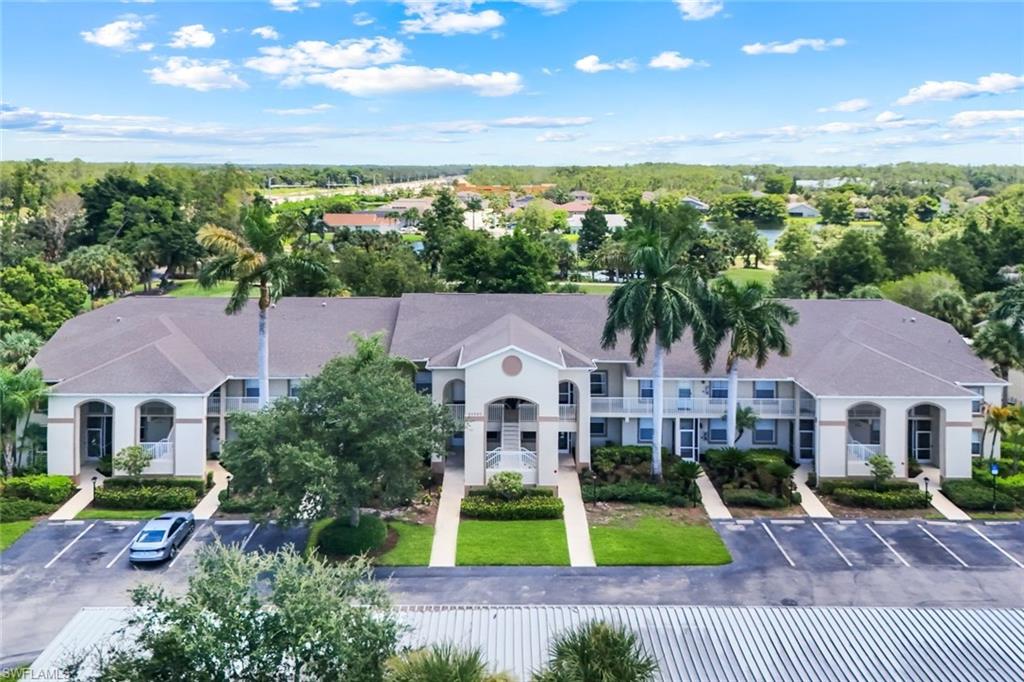
Two-story condominium building with a central entrance, palm trees, parking, and a lake in the background.
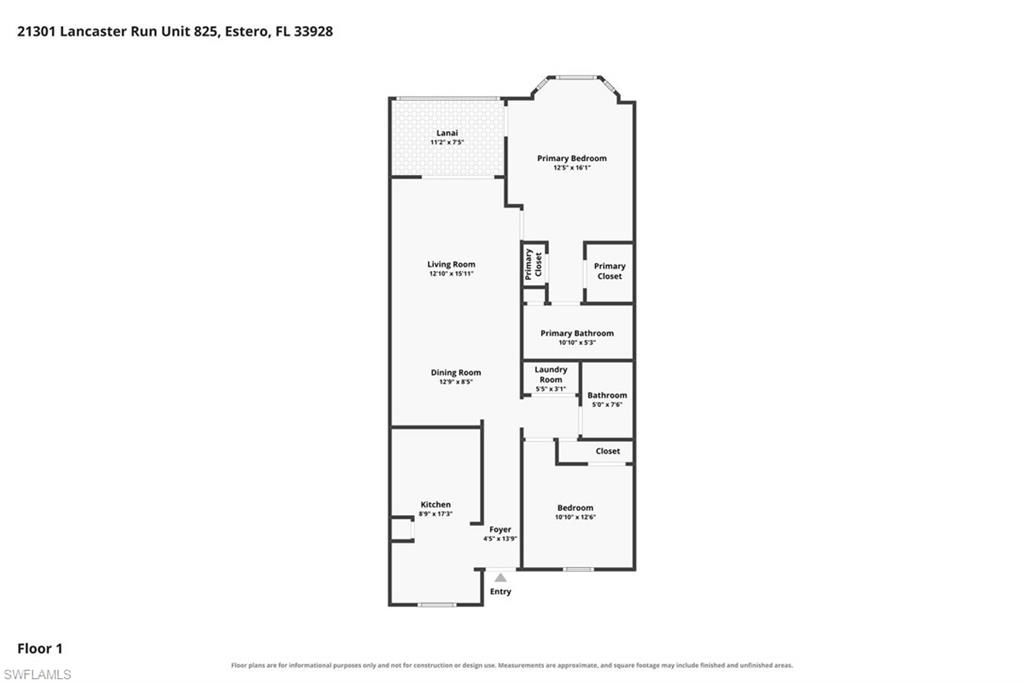
Floor plan of Unit 825 with two bedrooms, a lanai, living and dining rooms, kitchen, and two bathrooms.
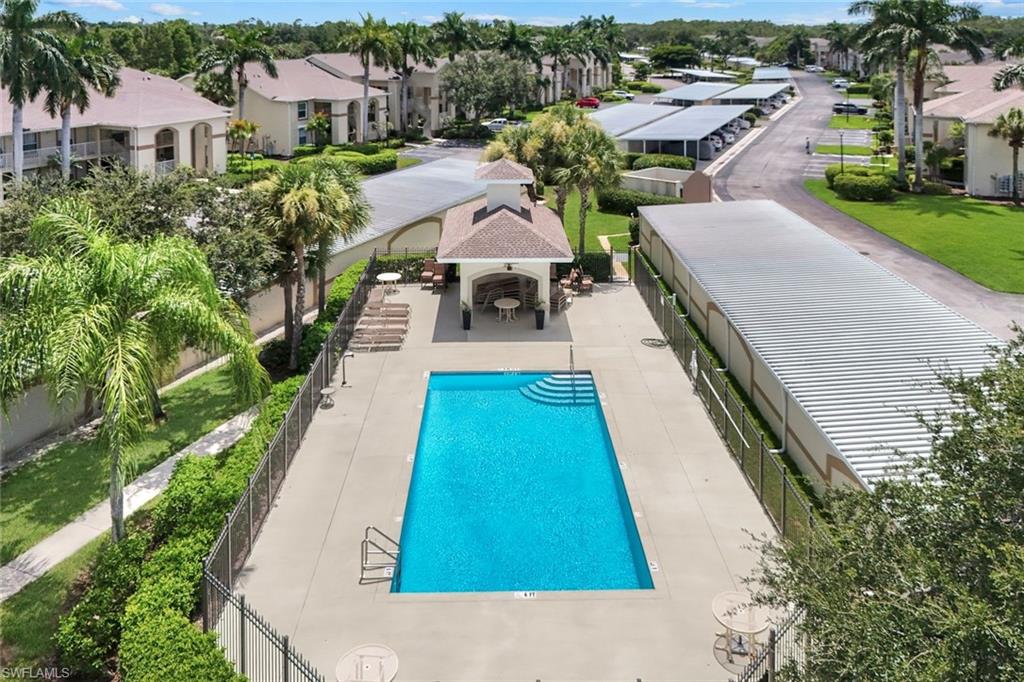
Community pool with curved entry steps, a covered pavilion, and palm-lined apartment buildings.
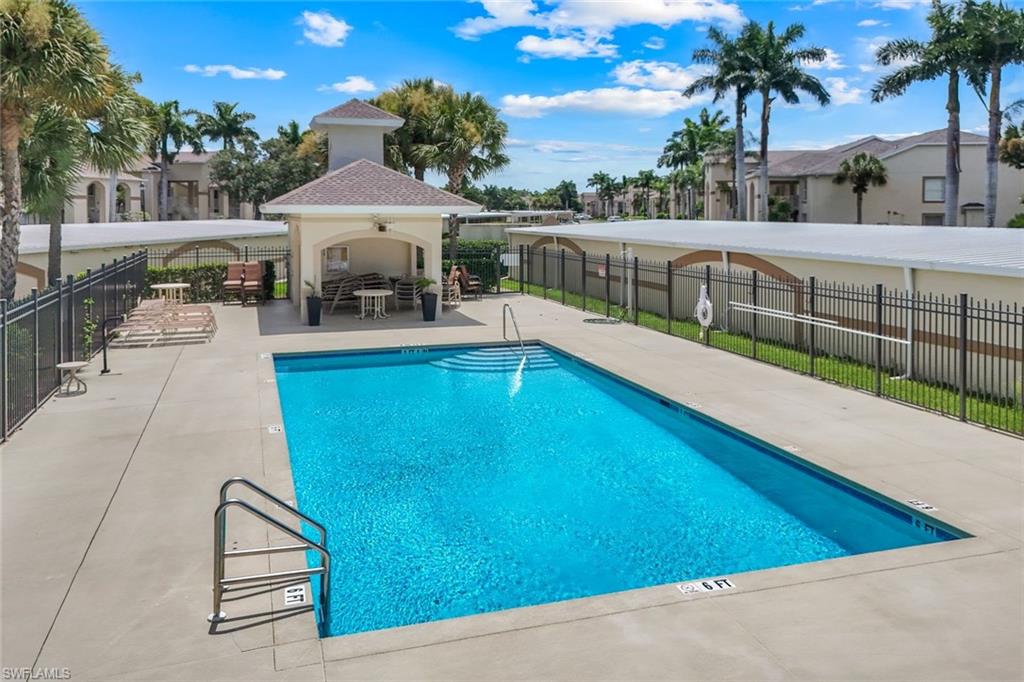
Outdoor pool with a fenced deck, covered seating pavilion, and palm trees.
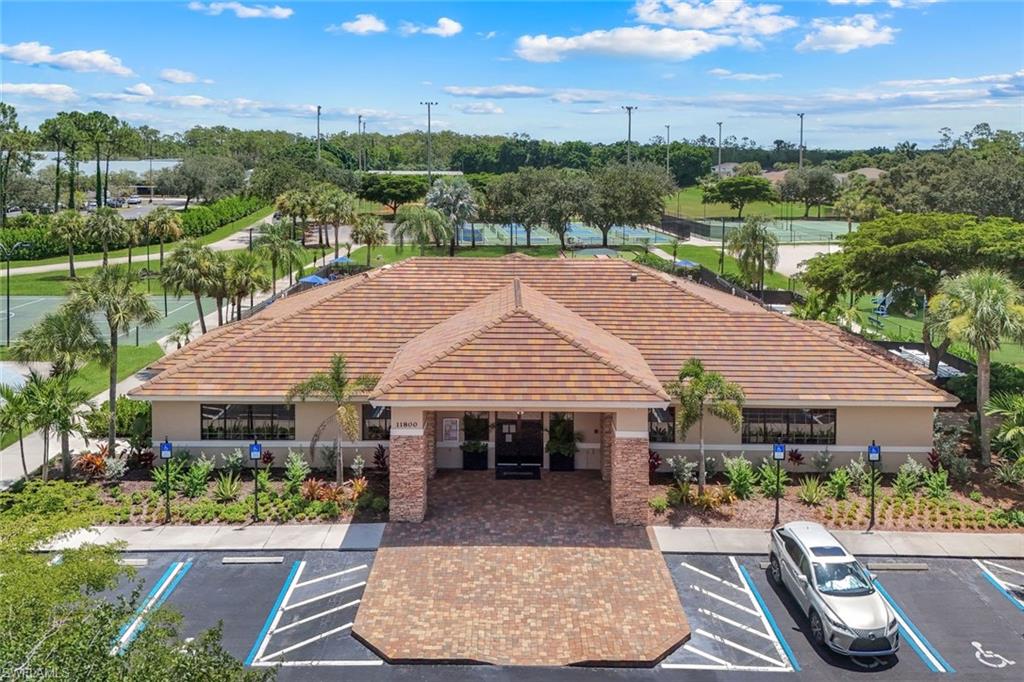
Community clubhouse with a tiled roof, landscaped entrance, and tennis courts behind it.
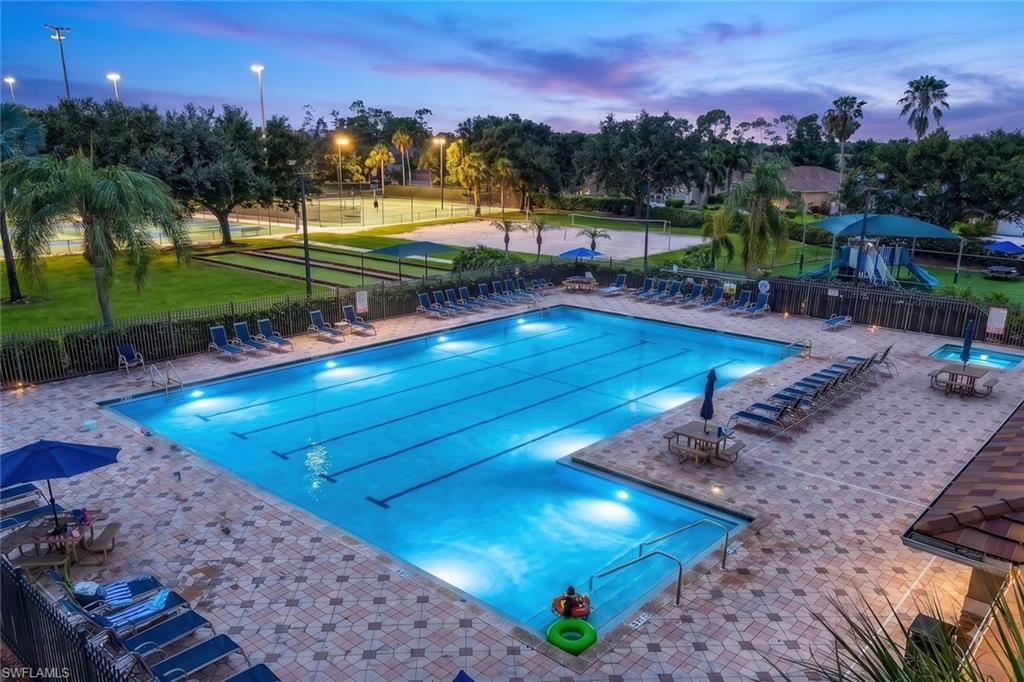
Community swimming pool with lounge chairs, lighted tennis courts, and a playground at dusk.
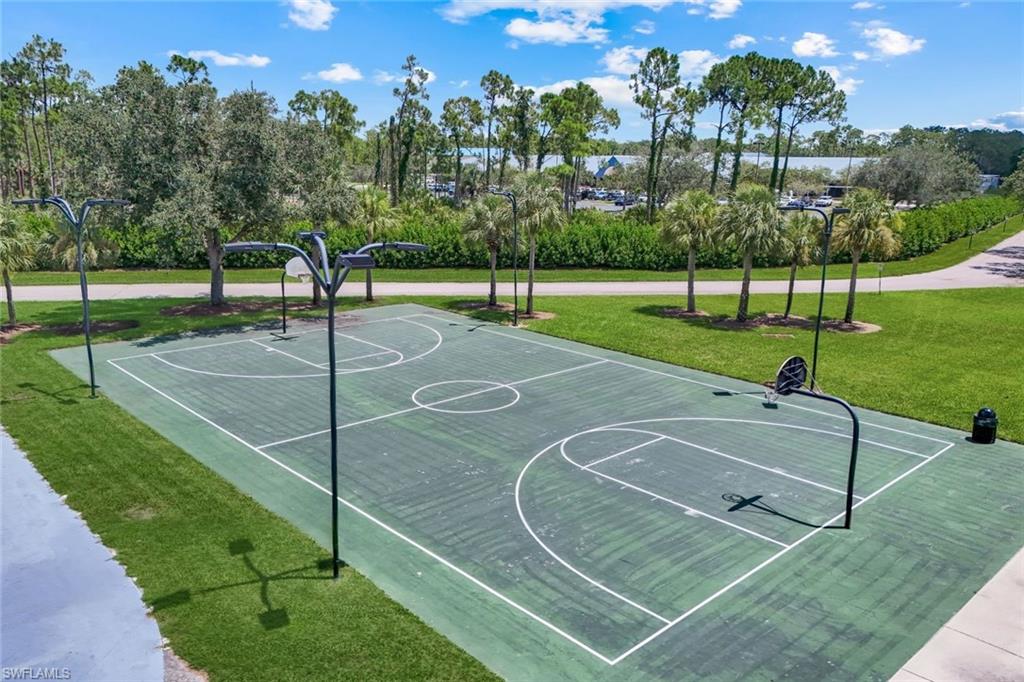
Outdoor basketball court with several hoops, palm trees, and a path.
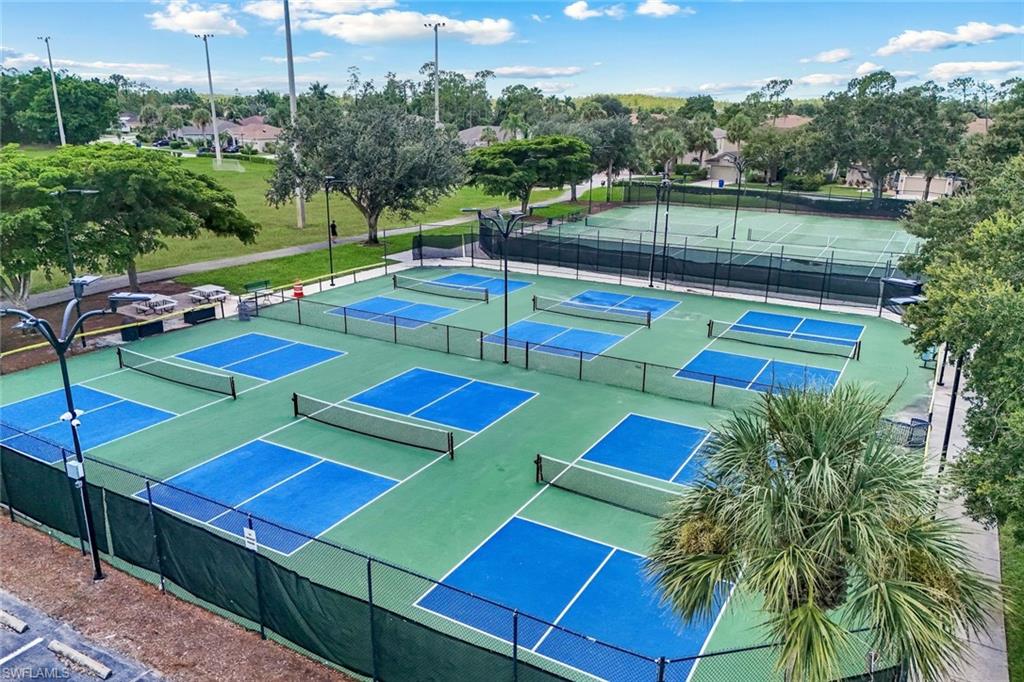
Community pickleball courts beside a fenced tennis court, surrounded by trees.
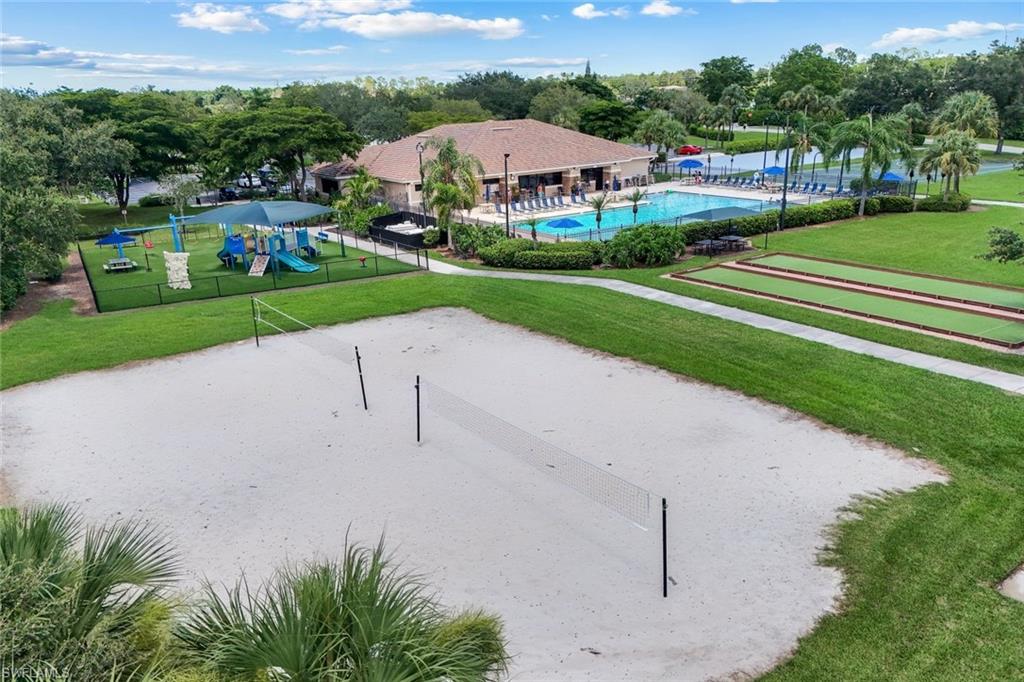
Community amenities with a sand volleyball court, pool, clubhouse, playground, and bocce courts.
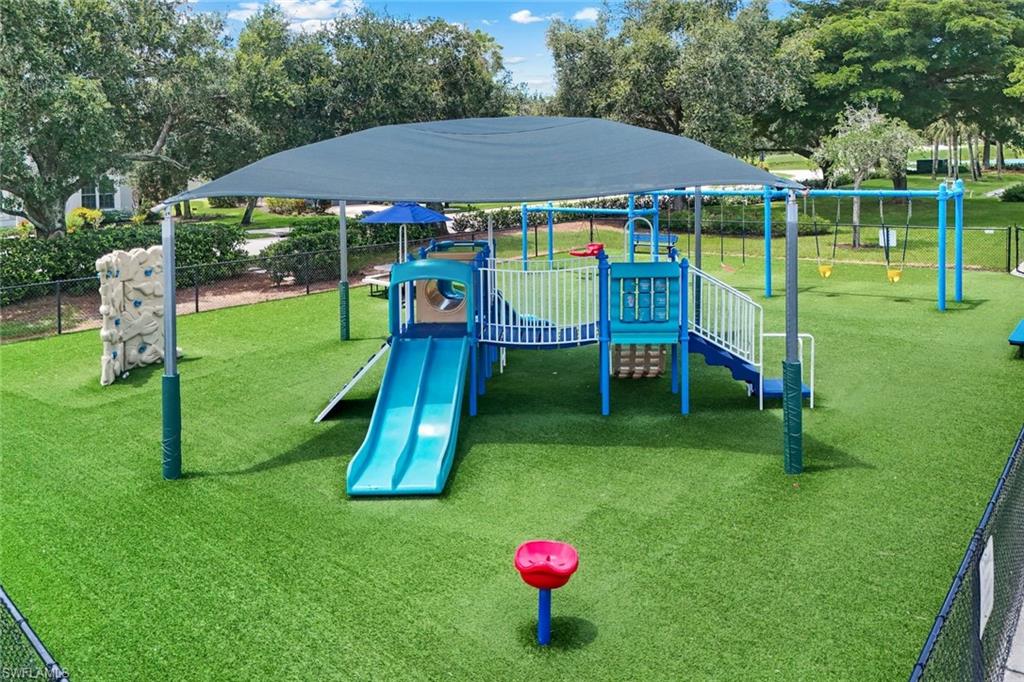
Fenced playground with blue slides and climbing equipment beneath a shade canopy.
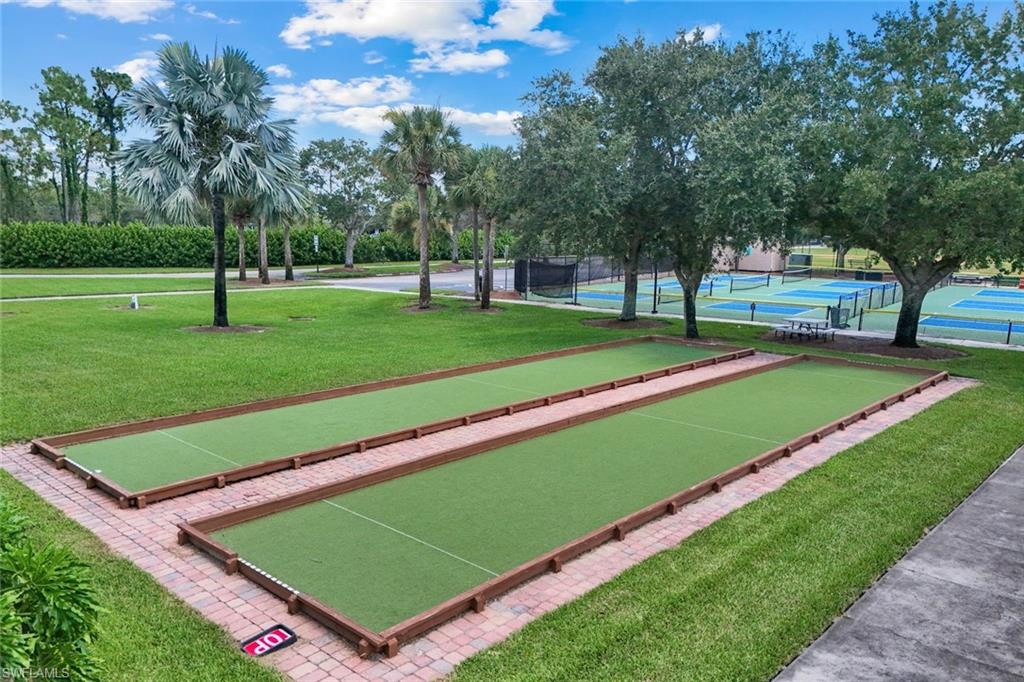
Outdoor bocce courts with tennis or pickleball courts and palm trees beyond.
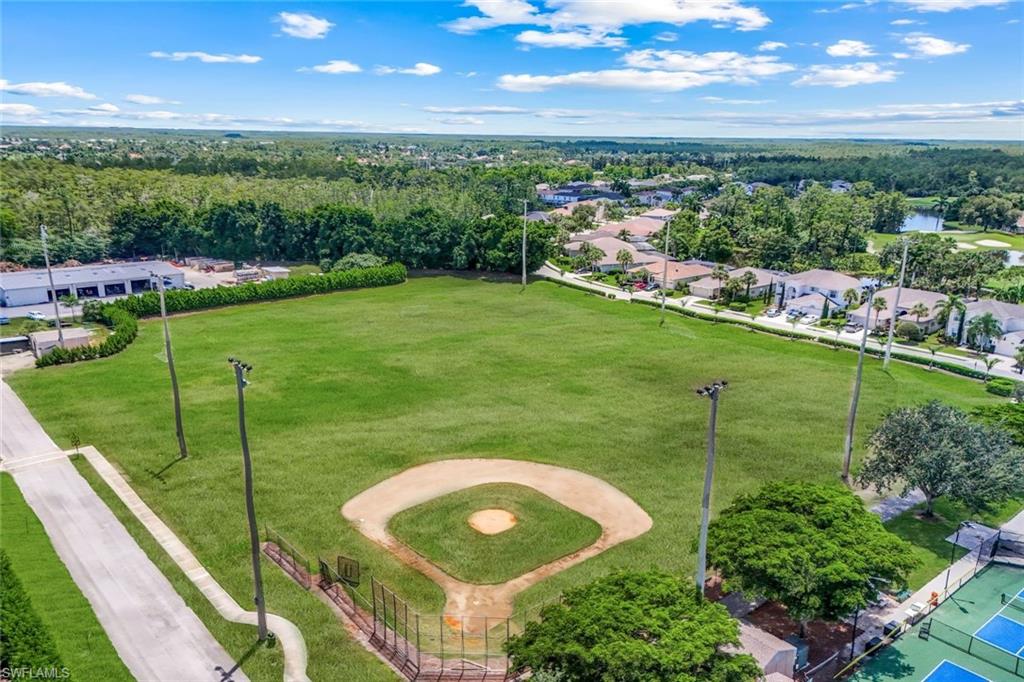
Aerial view of a baseball field and tennis court beside a residential neighborhood.
Community swimming pool with lounge chairs, clubhouse, and tennis court.
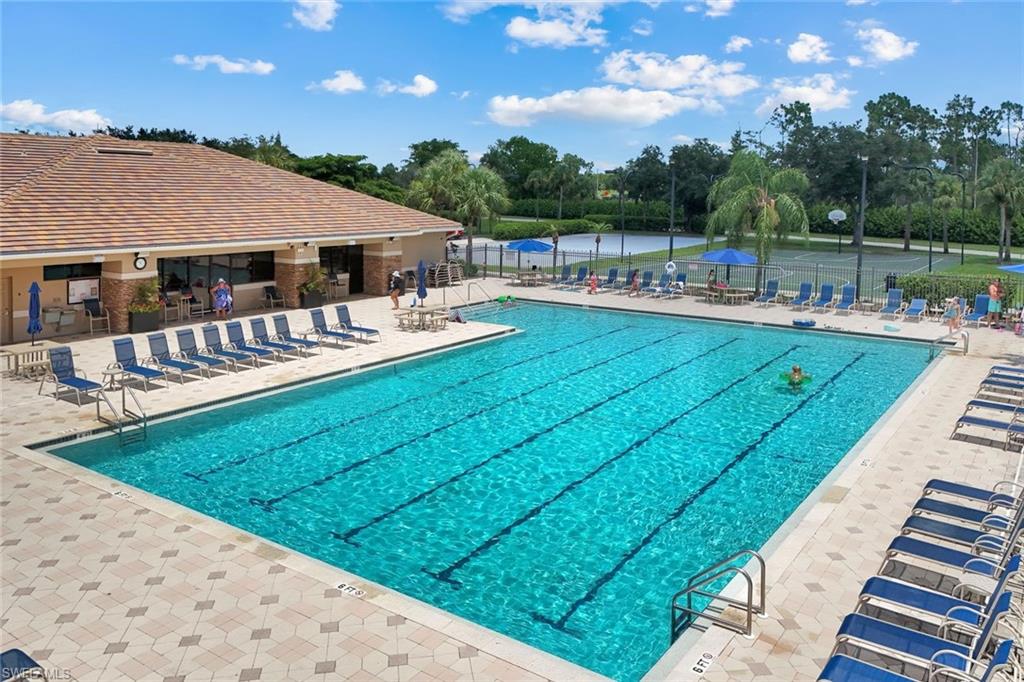
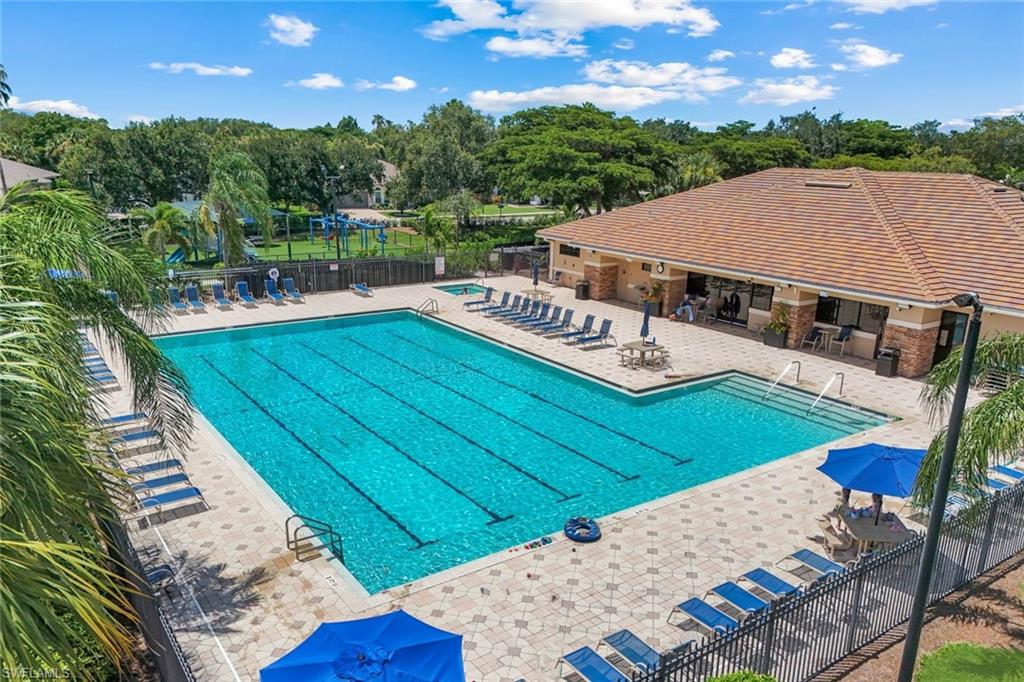
Community pool with lap lanes, blue umbrellas, lounge chairs, and a covered clubhouse.
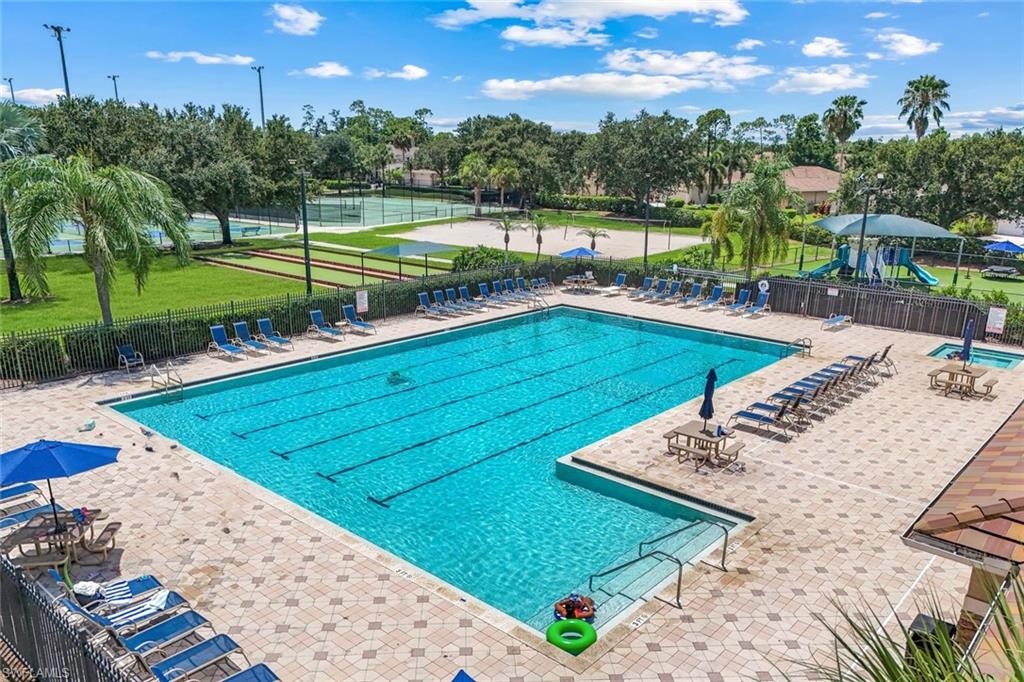
Community pool with a spacious deck, lounge chairs, tennis courts, and playground.
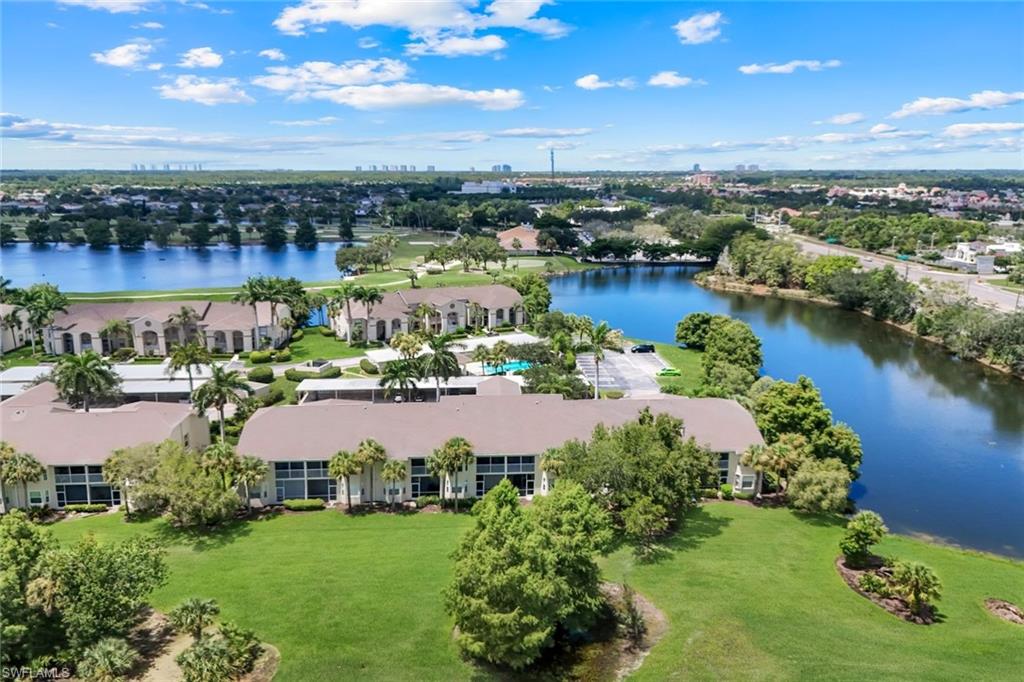
Aerial view of lakeside condominiums with landscaped grounds and a distant skyline.
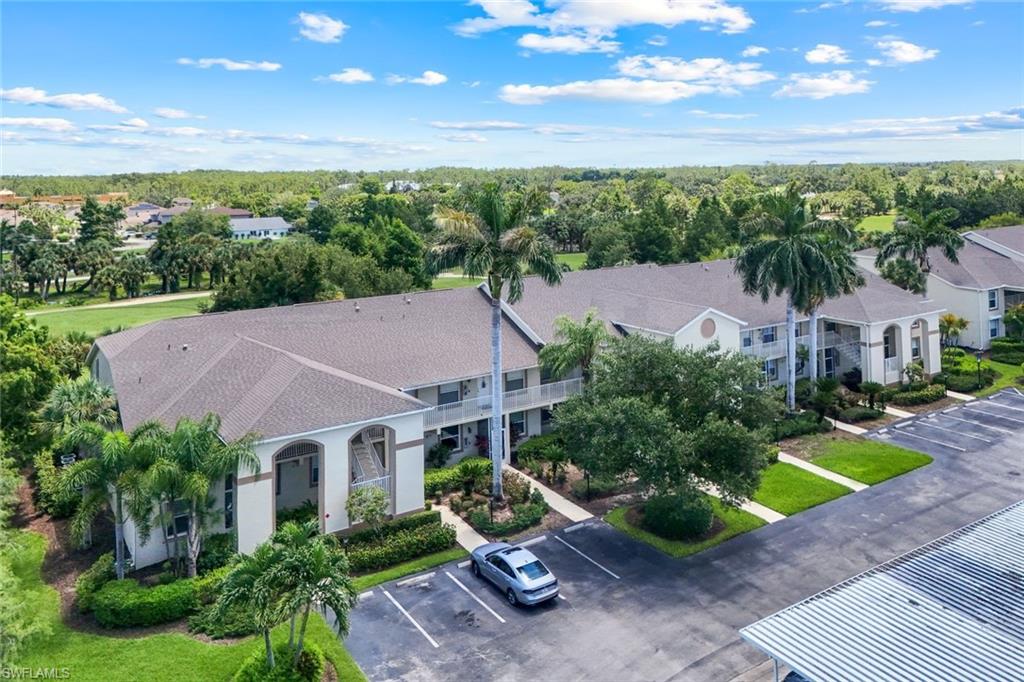
Aerial view of a low-rise condominium complex with palm trees, balconies, and a parking lot.
Aerial view of a residential building with palm trees, landscaped grounds, parking, and nearby water.
Aerial view of homes surrounding a community pool beside water and golf-course fairways.
SEE ALL PHOTOS
Living room with a gray sectional and patterned rug opening to a dining area and kitchen.
Living room with a beige sofa and sliding glass doors opening to a balcony.
Open-plan living room with a light sectional, floral rug, and dining area beside the kitchen.
Furnished living room with a beige sectional and sliding doors to a balcony.
Living and dining room with a round wood table, beige sofa, and sliding doors to a tree-lined balcony.
Bedroom with a large bed, botanical prints, and wide windows overlooking a green lawn and palm trees.
Furnished bedroom with a large bed, white dresser, and bay window overlooking greenery.
Bathroom with a glass shower, toilet, and white vanity beneath a large mirror.
Nursery with a white crib, patterned accent wall, and sunny window overlooking a balcony.
Bathroom with a white tub and shower, toilet, and vanity beneath a round mirror.
Dining area with a round wooden table beside an open kitchen and large wall mirror.
Bright white kitchen with stainless steel appliances, black cooktop, and a window overlooking trees.
White kitchen with a double-basin sink, black appliances, and a view through to the balcony.
White kitchen with a double-basin sink, white cabinetry, and black refrigerator.
White kitchen with stainless steel appliances and a pass-through counter overlooking the living area.
Bright kitchen with white cabinetry, stainless-steel appliances, and a double-basin sink.
White kitchen with stainless steel appliances and a long counter opening toward the living area.
Furnished home office with dual monitors, a white safety gate, and a screened balcony window.
Screened-in lanai with a ceiling fan overlooking a lawn, trees, and pond.
Covered lanai with a hot tub and views of the lawn, water, and trees.
Aerial view of a condominium beside a green lawn, with palms, a pond, a pool, and lakes beyond.
Aerial view of condominium buildings beside lakes, with landscaped lawns and parking.
Aerial view of a golf course beside a winding lake, with homes and tree-lined paths.
Covered entry corridor with screened front door, white railings, and a potted plant.
Aerial view of condominiums beside a lake, with landscaped grounds and a highway in the distance.
Two-story residential building with a central arched entrance, balconies, and palm trees at dusk.
Two-story condominium building with a prominent arched entrance, balconies, and landscaped lawn.
Two-story condominium building with a central entrance, palm trees, parking, and a lake in the background.
Floor plan of Unit 825 with two bedrooms, a lanai, living and dining rooms, kitchen, and two bathrooms.
Community pool with curved entry steps, a covered pavilion, and palm-lined apartment buildings.
Outdoor pool with a fenced deck, covered seating pavilion, and palm trees.
Community clubhouse with a tiled roof, landscaped entrance, and tennis courts behind it.
Community swimming pool with lounge chairs, lighted tennis courts, and a playground at dusk.
Outdoor basketball court with several hoops, palm trees, and a path.
Community pickleball courts beside a fenced tennis court, surrounded by trees.
Community amenities with a sand volleyball court, pool, clubhouse, playground, and bocce courts.
Fenced playground with blue slides and climbing equipment beneath a shade canopy.
Outdoor bocce courts with tennis or pickleball courts and palm trees beyond.
Aerial view of a baseball field and tennis court beside a residential neighborhood.
Community swimming pool with lounge chairs, clubhouse, and tennis court.
Community pool with lap lanes, blue umbrellas, lounge chairs, and a covered clubhouse.
Community pool with a spacious deck, lounge chairs, tennis courts, and playground.
Aerial view of lakeside condominiums with landscaped grounds and a distant skyline.
Aerial view of a low-rise condominium complex with palm trees, balconies, and a parking lot.
Aerial view of a residential building with palm trees, landscaped grounds, parking, and nearby water.
Aerial view of homes surrounding a community pool beside water and golf-course fairways.
Courtesy of Mary Watts Wolleon, William Raveis Real Estate, 239-207-9752
Pending

21301 Lancaster RUN 825

21301 Lancaster RUN 825, ESTERO, FL 33928

$249,900
Second floor condo with high ceilings, plenty of windows allowing in light, LVP floors, neutral paint, and golf course views. Located in Stoneybrook, the most convenient gated community in Estero-- located at Ben Hill Griffin and Corkscrew Road, close to University Village, Miromar Outlets, and the Shoppes at Grande Oak. Stoneybrook amenities include 6 pickleball courts, 2 tennis courts, bocce, a full basketball court, multiple pools (including lap lanes), sand volleyball, ball fields, a playground, activities, and access to public golf. Golf carts allowed, too!

2
beds

2
baths

1,061 Sq.Ft. LIVING AREA

10,450 Sq.Ft. lot

Mary Wolleon

Mary Wolleon

Features & Amenities

Interior

  • total bedrooms2
  • Total bathrooms2
  • full bathrooms2
  • Flooring Laminate, Tile, Vinyl
  • APPLIANCES Electric Cooktop, Dishwasher, Dryer, Microwave, Refrigerator/Freezer, Washer
  • other interior Features Vaulted Ceiling(s)

Area & Lot

  • Status Pending
  • Living Area1,061 Sq.Ft.
  • Total Area1,080 Sq.Ft.
  • Lot Area10,450 Sq.Ft.
  • MLS® ID226029113
  • TypeCondo
  • YEAR BUILT2002
  • Architecture StylesLow Rise (1-3)
  • Water FrontageNone
  • View DescriptionGolf Course
  • Elementary SchoolPINEWOODS
  • Middle SchoolTHREE OAKS
  • High SchoolESTERO HIGH SCHOOL

Exterior

  • STORIES1
  • water SourceAssessment Paid
  • PoolCommunity
  • roofTile
  • HEAT TYPECentral Electric
  • AIR CONDITIONINGCentral Electric
  • SubstructureConcrete Block
  • HOA AmenitiesBasketball Court, Bike Storage, Bocce Court, Clubhouse, Park, Pool, Community Room, Fitness Center, Storage, Golf Course, Internet Access, Library, Pickleball, Play Area, Sidewalk, Tennis Court(s), Volleyball
  • security FeaturesGated Community
  • other exterior FeaturesScreened Lanai/Porch

Financial

  • Sales Price$249,900
  • Real Estate Tax $4,492/yr
  • HOA $7,380/yr
View Virtual Tour
Living room with a beige sofa and sliding glass doors opening to a balcony.

Schedule a Showing

We would love to show you our beautiful property. Please select your preferred date and time below. An agent will be in touch shortly to confirm your appointment.

Schedule a Showing

We would love to show you our beautiful property. Please select your preferred date and time below. An agent will be in touch shortly to confirm your appointment.

Thank you for your interest in 21301 Lancaster RUN 825, ESTERO, FL 33928. We are reviewing your request and will be in touch shortly!

Mortgage Calculator

Estimate your monthly mortgage payment, including the principal and interest, property taxes, and HOA. Adjust the values to generate a more accurate rate.

All estimates are provided for informational purposes only. Actual amounts may vary.
$0,000 Your Payment 20 15 65
$0,000 Your Payment

Expert Guidance. Exceptional Results.

Mary combines extensive experience with local market expertise to provide trusted guidance and personalized service throughout your selling journey. Connect with Mary today to discover how her expertise can help you achieve the best possible results for your home.

Follow Me on Instagram