Residences at Naples Beach Club at The Four Seasons Avra at Metropolitan Naples

Sophisticated downtown residences with luxury amenities and Gulf views.

Welcome to Avra at Metropolitan Naples

Downtown Naples' New Icon

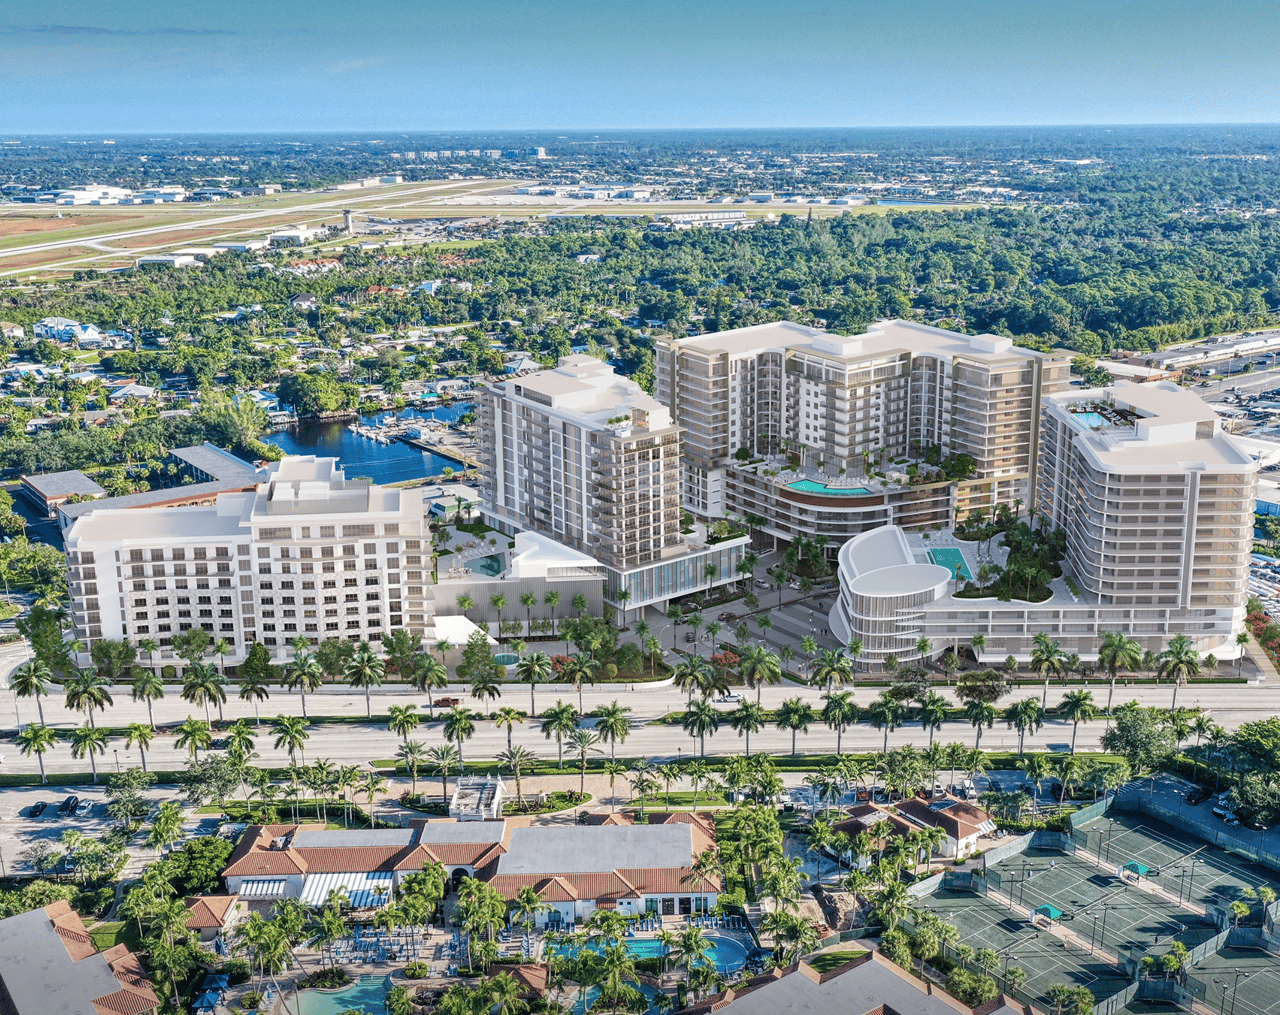
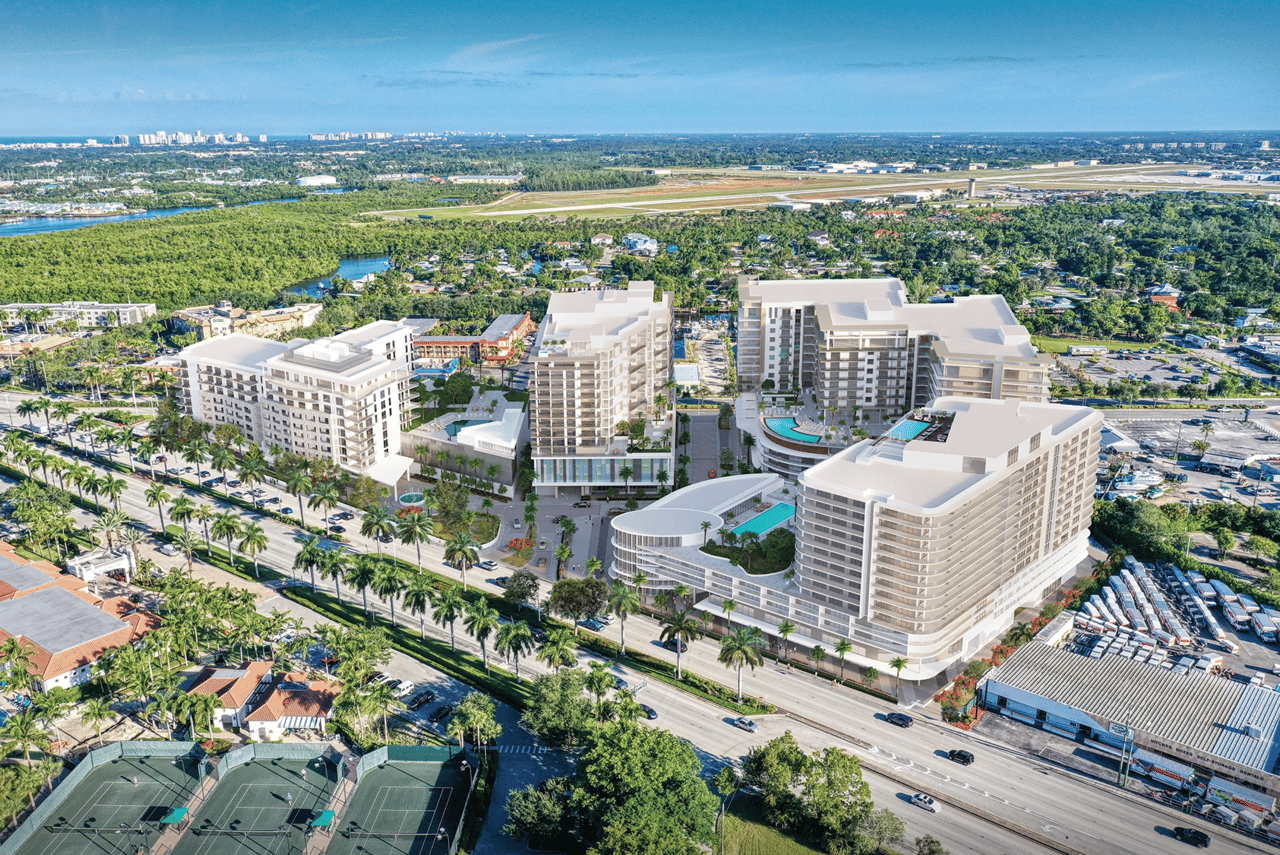
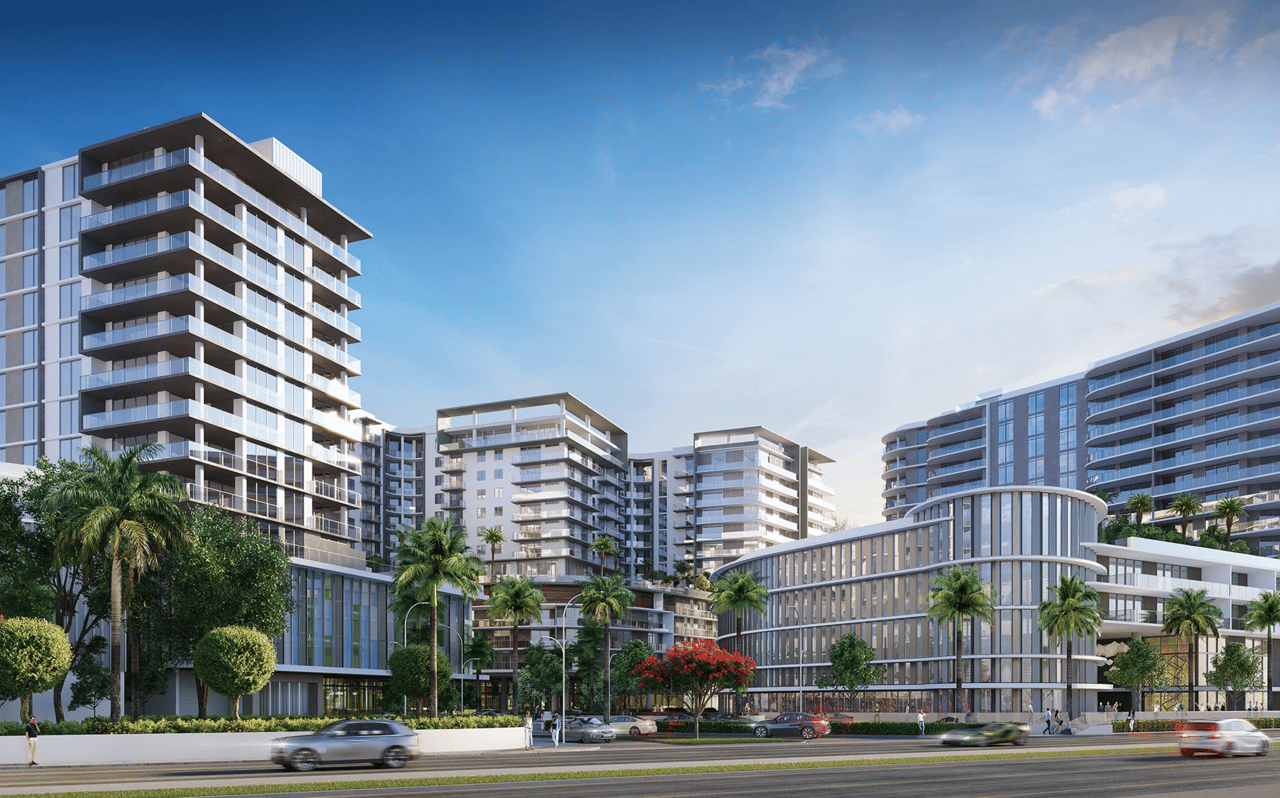
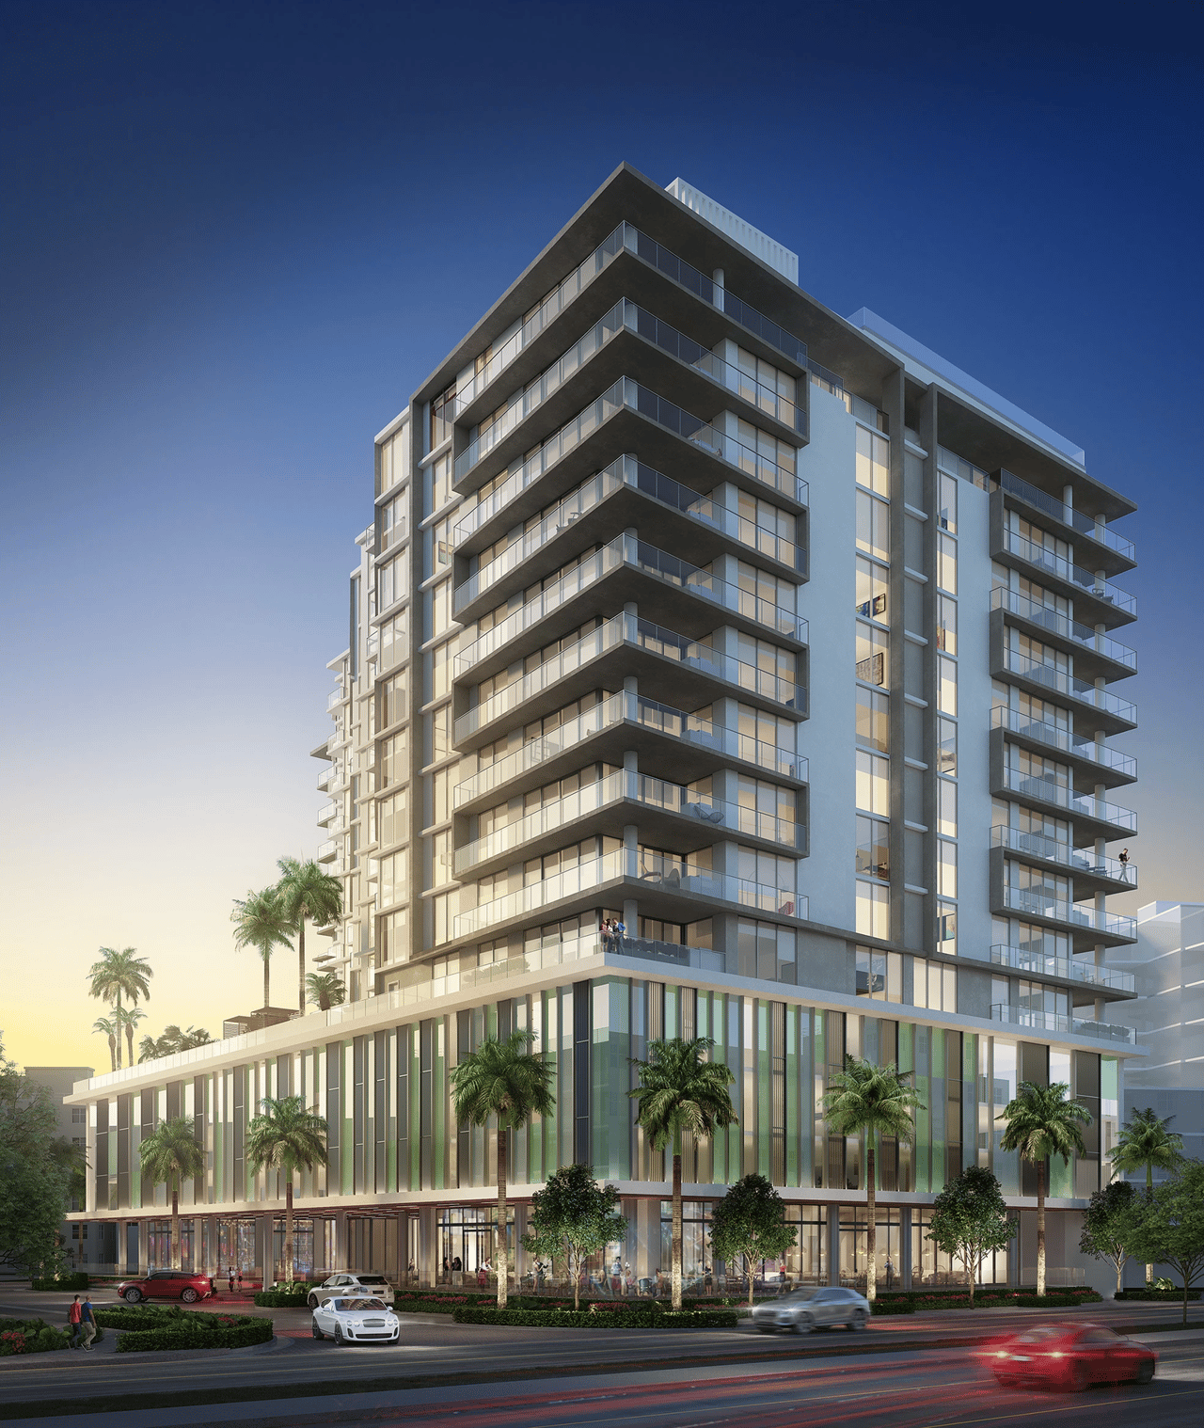
Rising at the intersection of Fifth Avenue South and Davis Boulevard, Avra at Metropolitan Naples is a sleek, 15-story tower offering a limited collection of just 56 exclusive residences — the heart of downtown Naples' vibrant transformation. Developed by Metropolitan Naples, LLC (led by veteran Naples developers Fred Pezeshkan and Jerry Starkey) and designed by the award-winning Borges Architects, Avra brings a new level of sophisticated, urban luxury to one of Southwest Florida's most sought-after locations.
 

The Residences

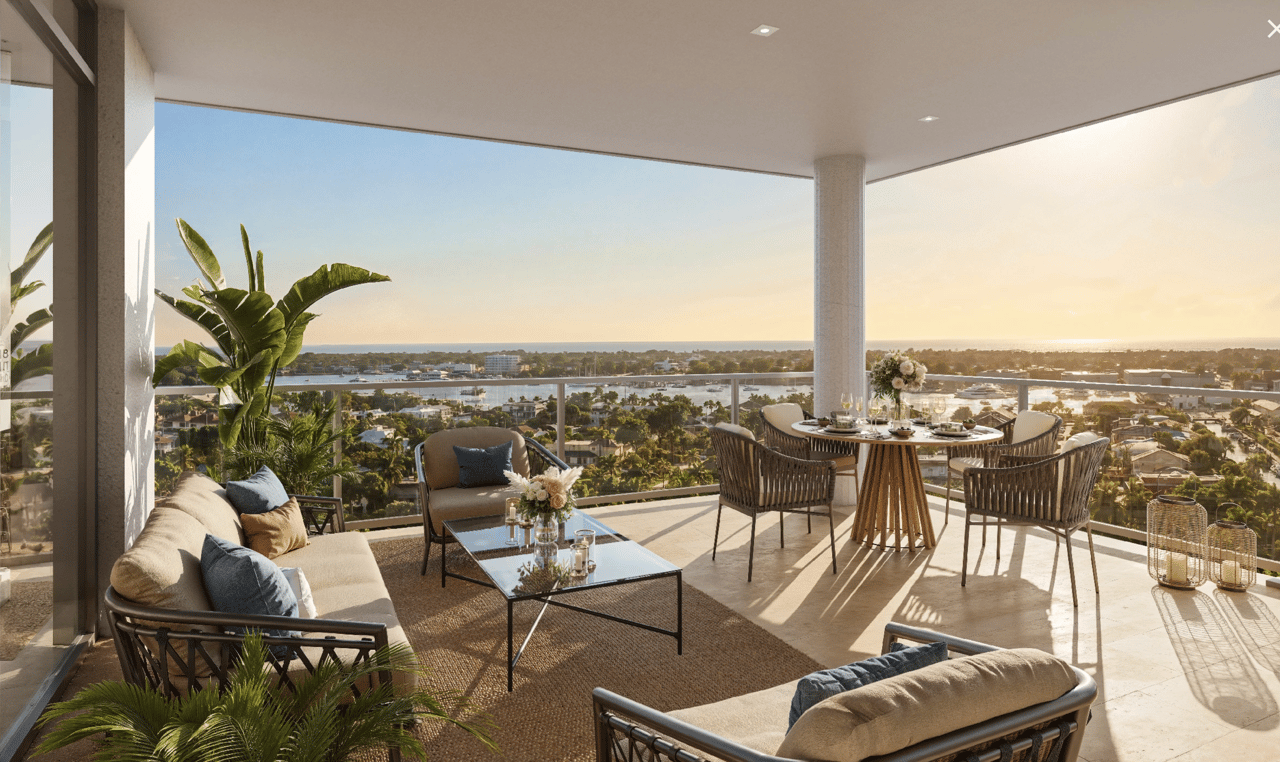
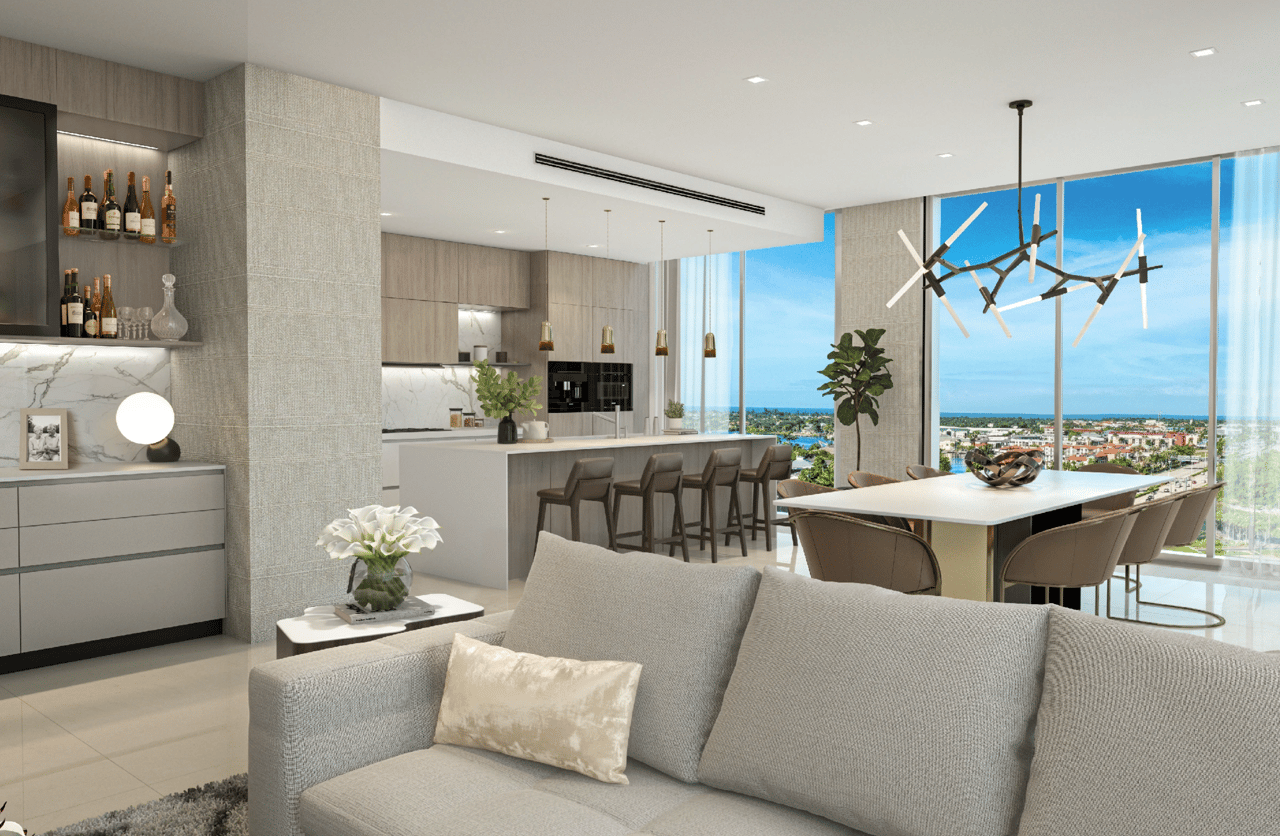
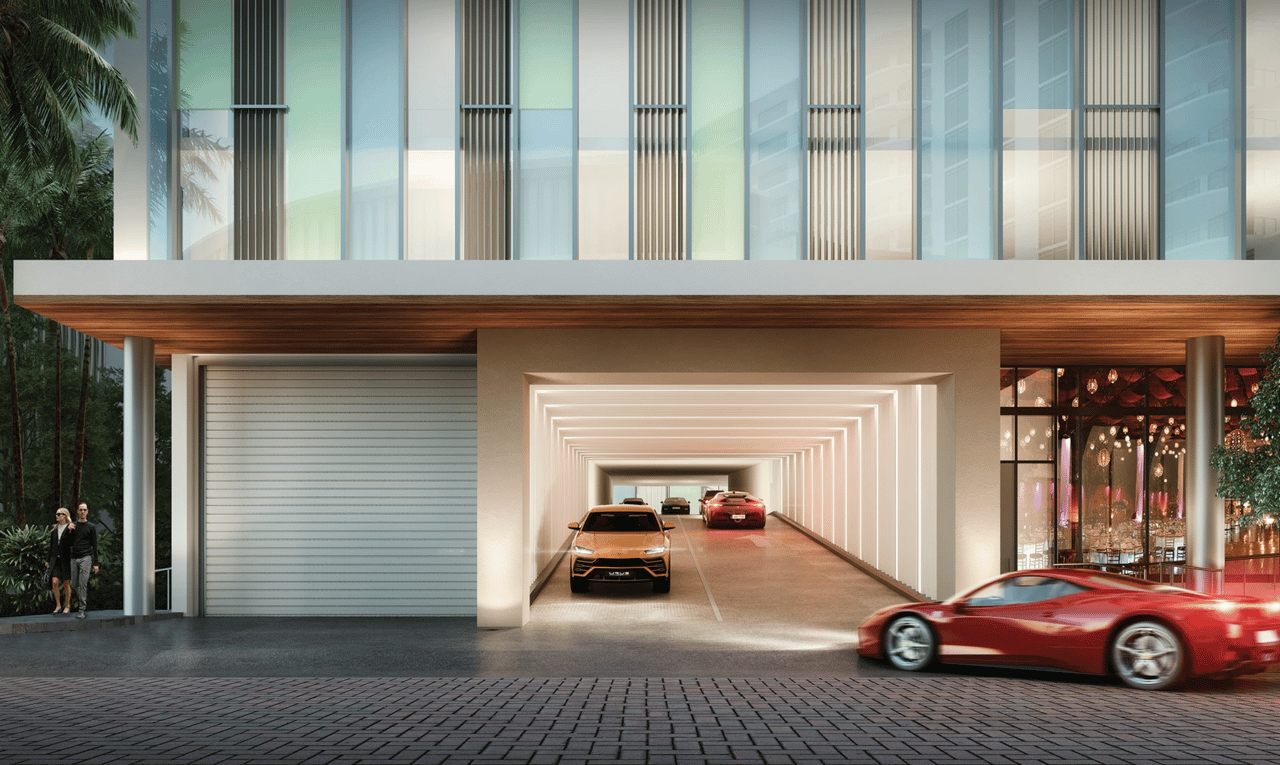
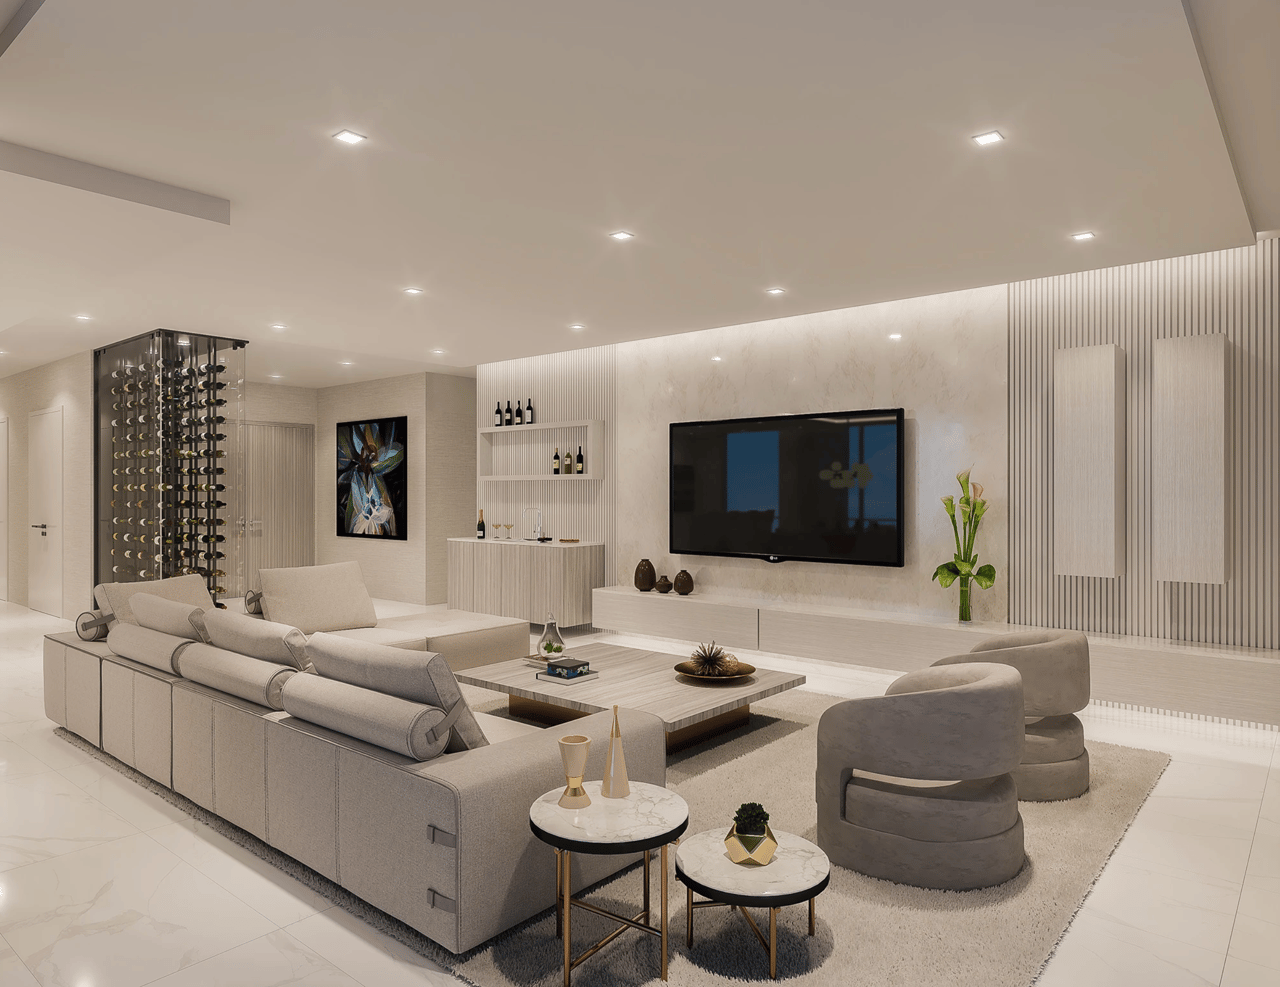
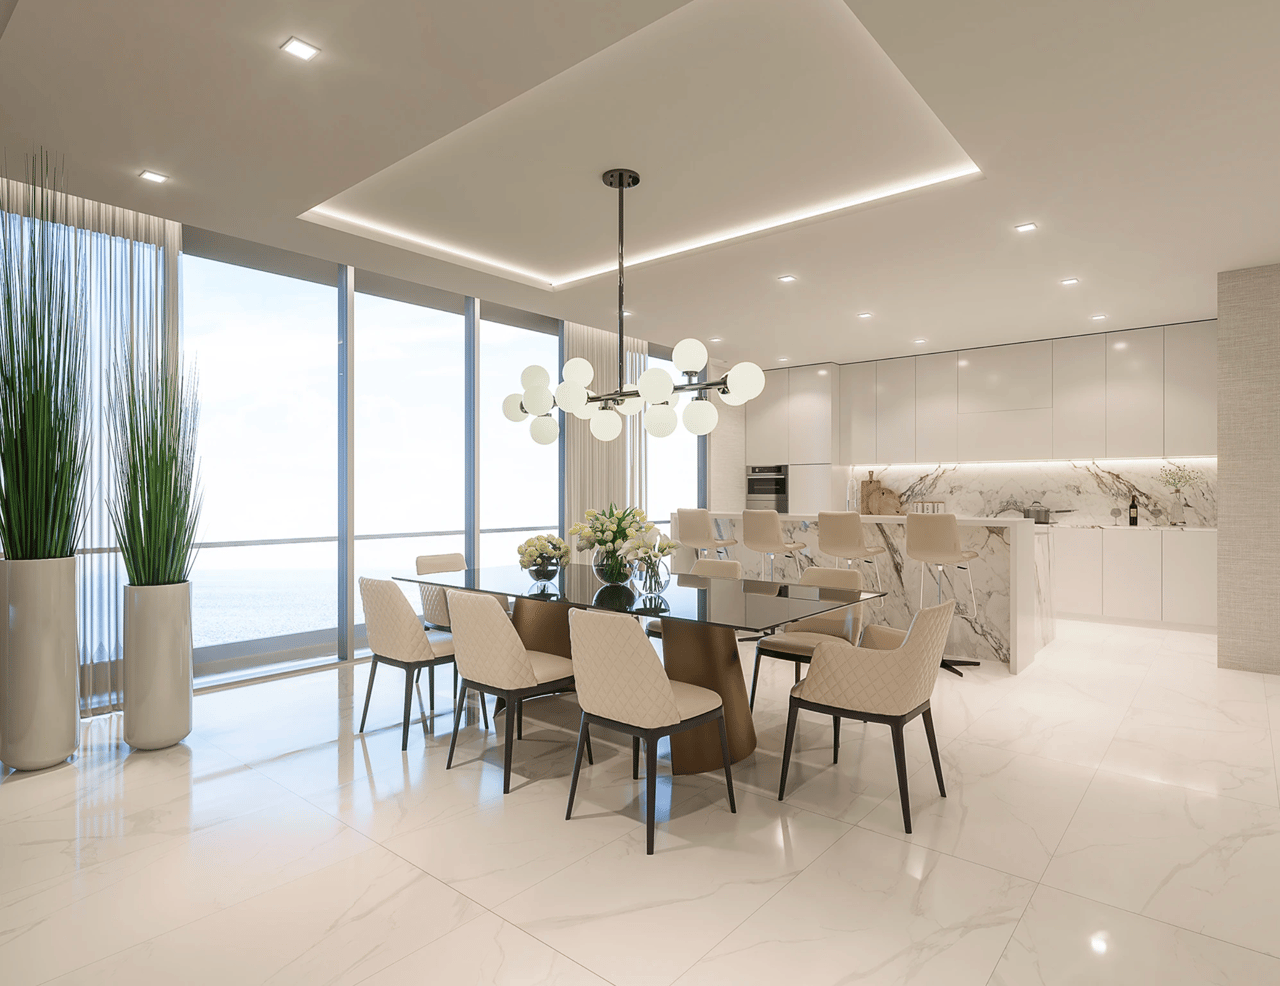
Floor plans range from spacious two-bedroom-plus-den layouts to opulent four-bedroom penthouses, spanning 1,890 to over 6,300 square feet. Expansive floor-to-ceiling windows and balcony doors frame breathtaking views of the Gulf, Naples Bay, and the downtown skyline, while porcelain floors, wine walls, wet bars, and fine custom cabinetry bring refined detail to every space. Great rooms are designed to maximize outdoor views, with outdoor living areas and grilling stations extending the living experience beyond the walls of home. Every residence includes two indoor garage parking spaces, elevated 15 to 30 feet above FEMA guidelines for added peace of mind.
 
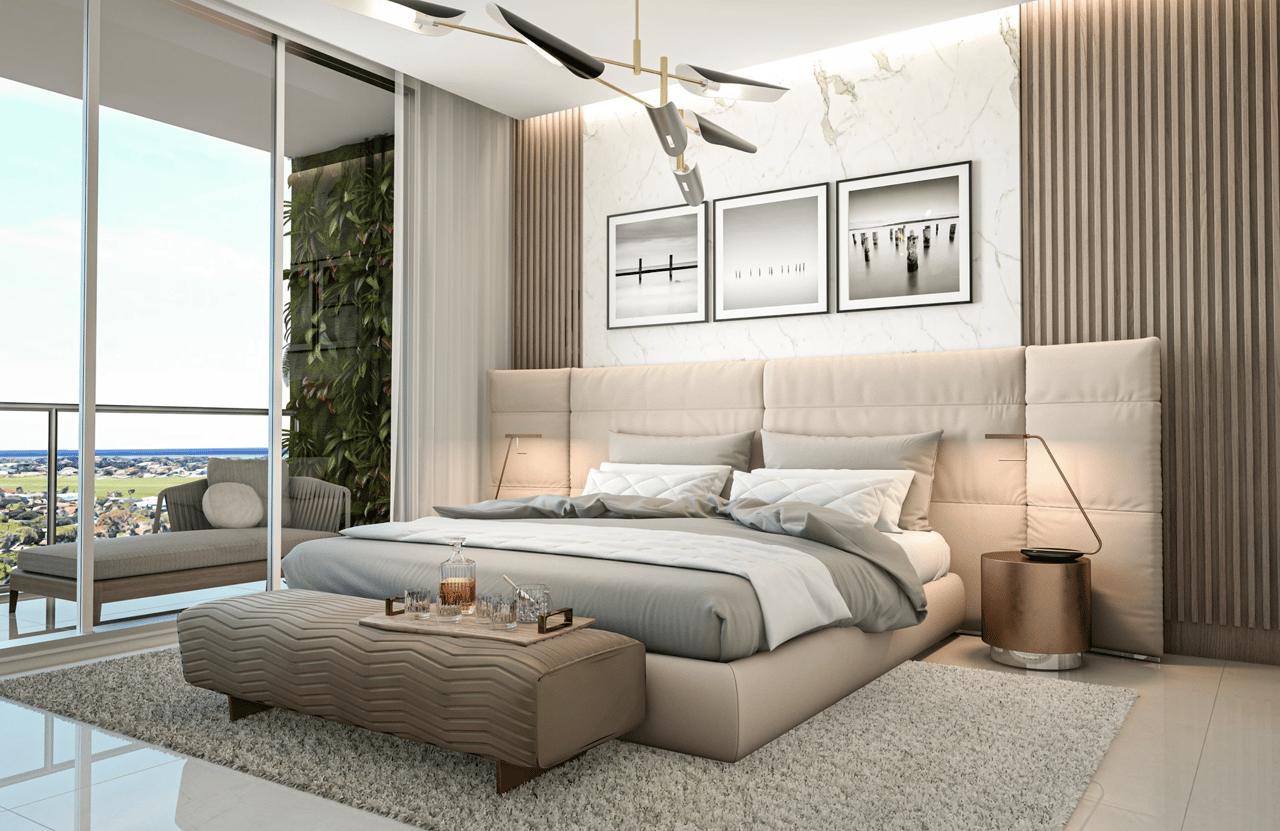
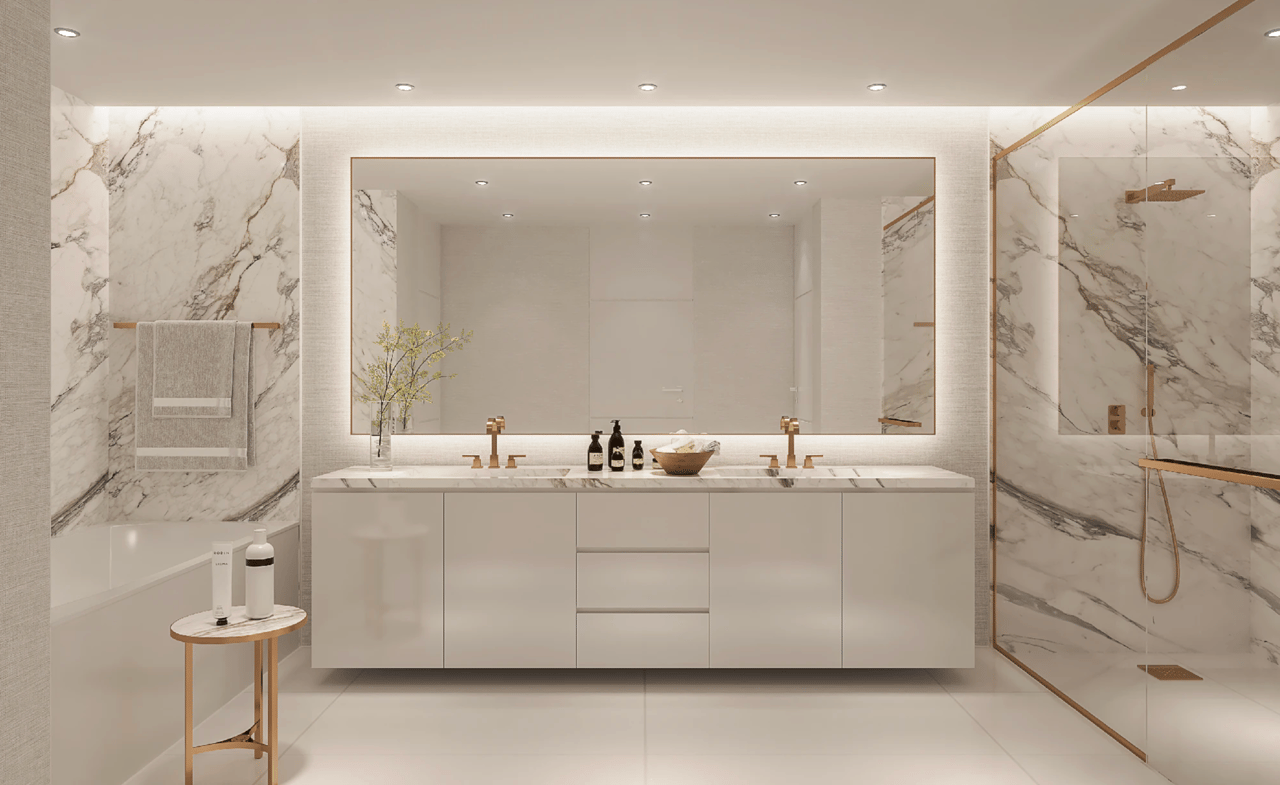
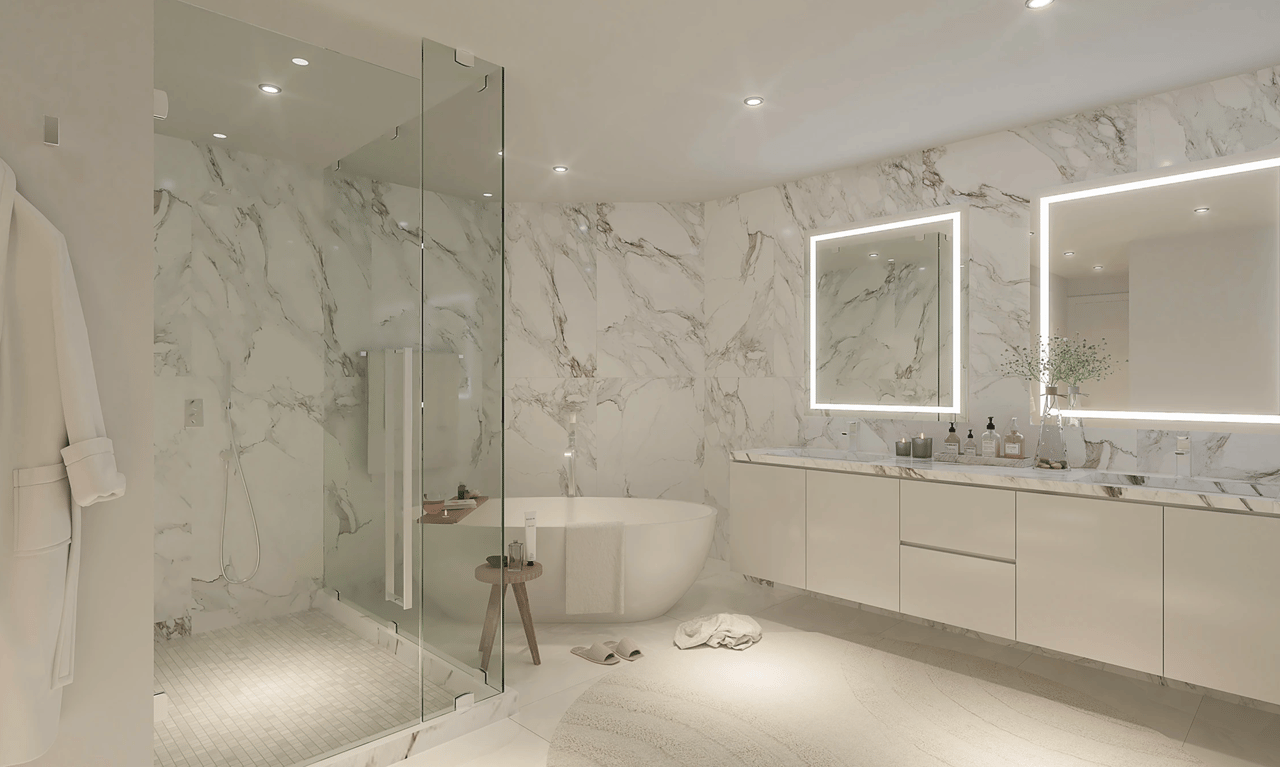
Chef-inspired gourmet kitchens are equipped with large workstations, dining islands, and top-of-the-line Wolf and Sub-Zero appliances — ideal for both everyday living and entertaining. Owner's suites feature luxurious baths with his-and-her vanities, large walk-in showers, and separate soaking tubs.
 

Resort-Style Amenities, Elevated

Spanning the fifth and 16th floors, Avra's amenities transform everyday routines into resort-style experiences:
 
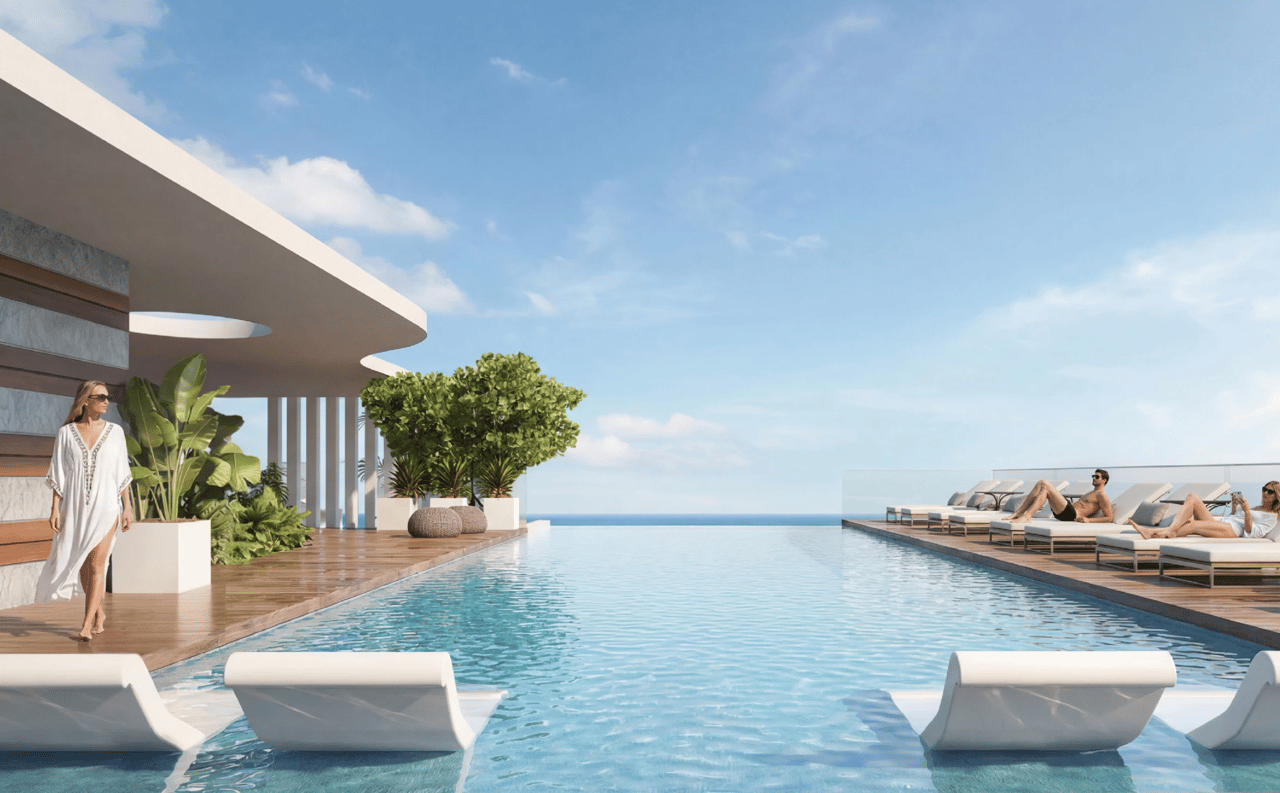
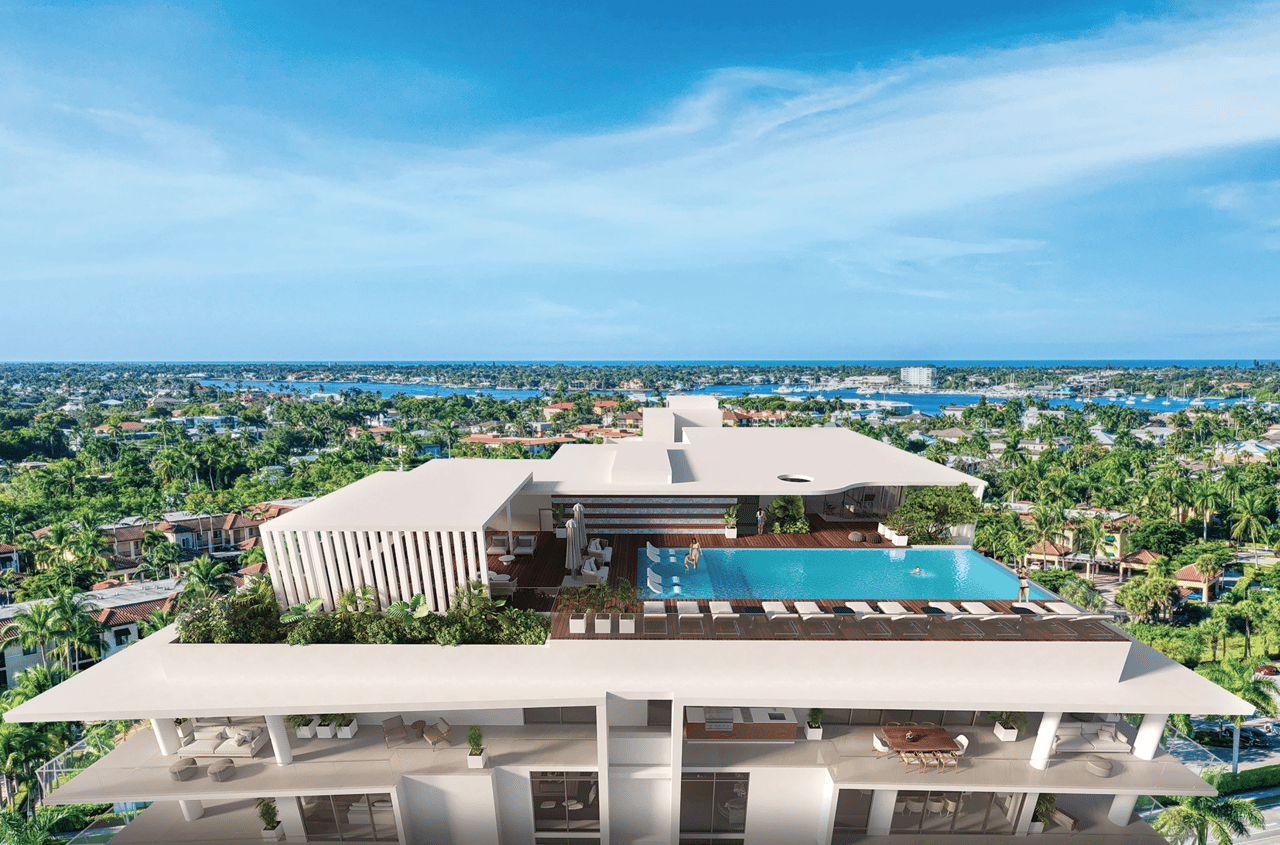
  • 16th-Floor Rooftop Sky Pool — an infinity-edge escape for a morning swim or sunset unwind
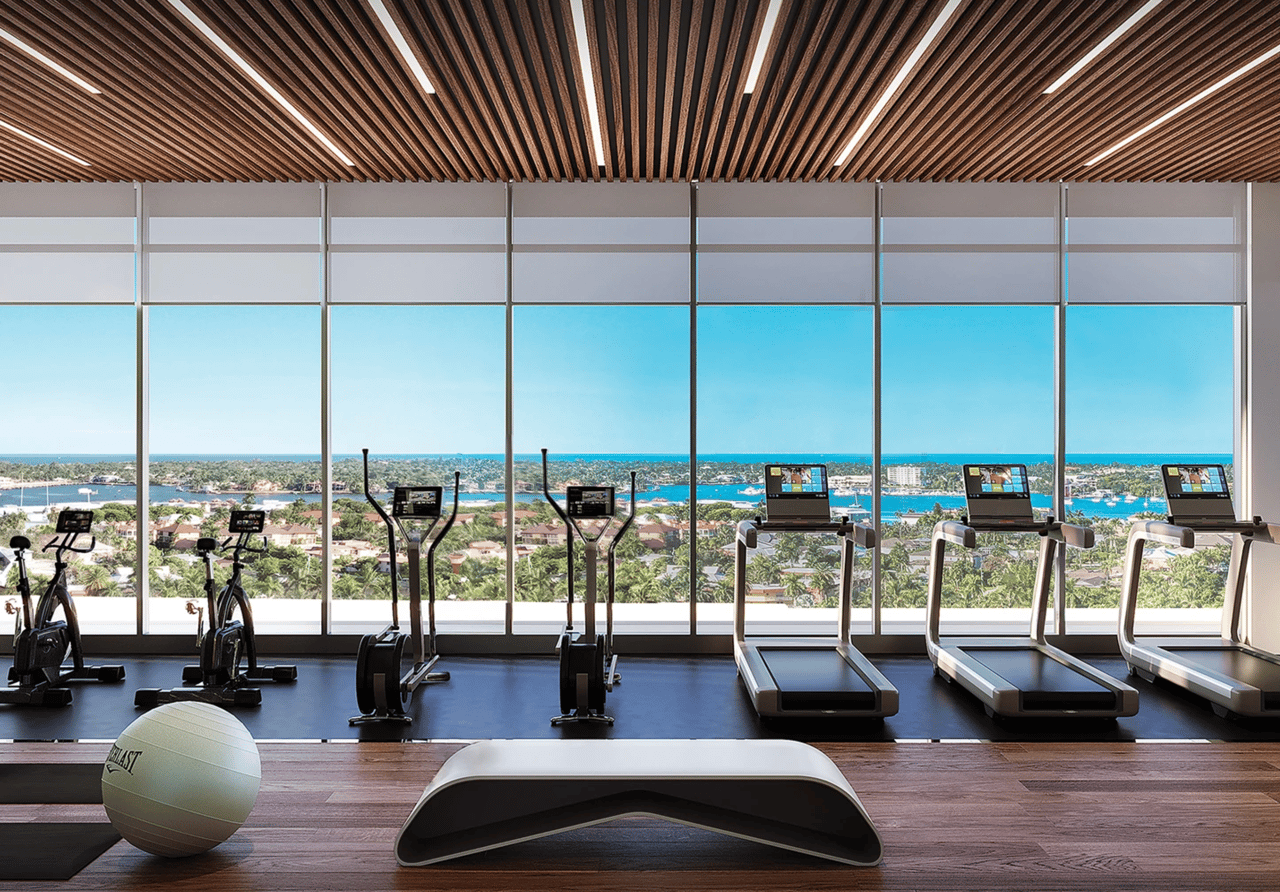
  • State-of-the-Art Fitness Center & Private Yoga Studio — with floor-to-ceiling windows and the latest in wellness technology
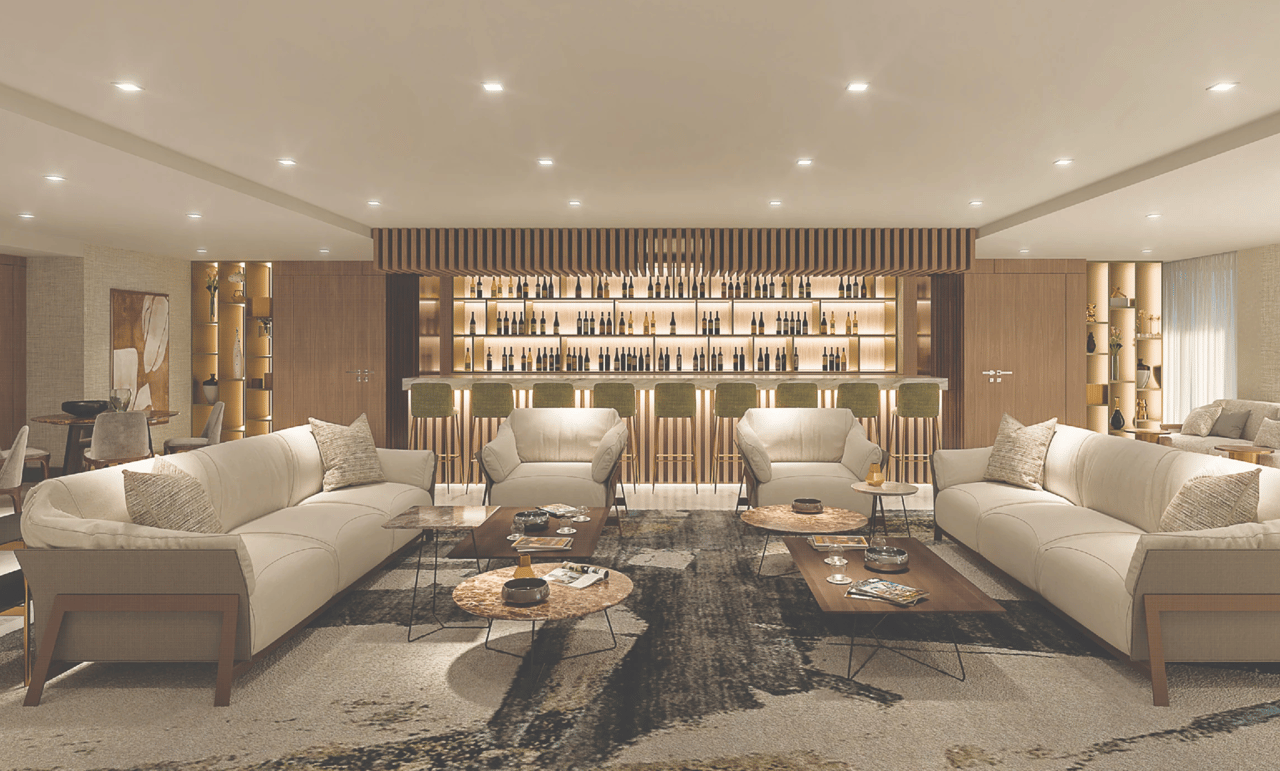
  • Sky Lounge & Bar
  • Indoor & Outdoor Owners Lounges
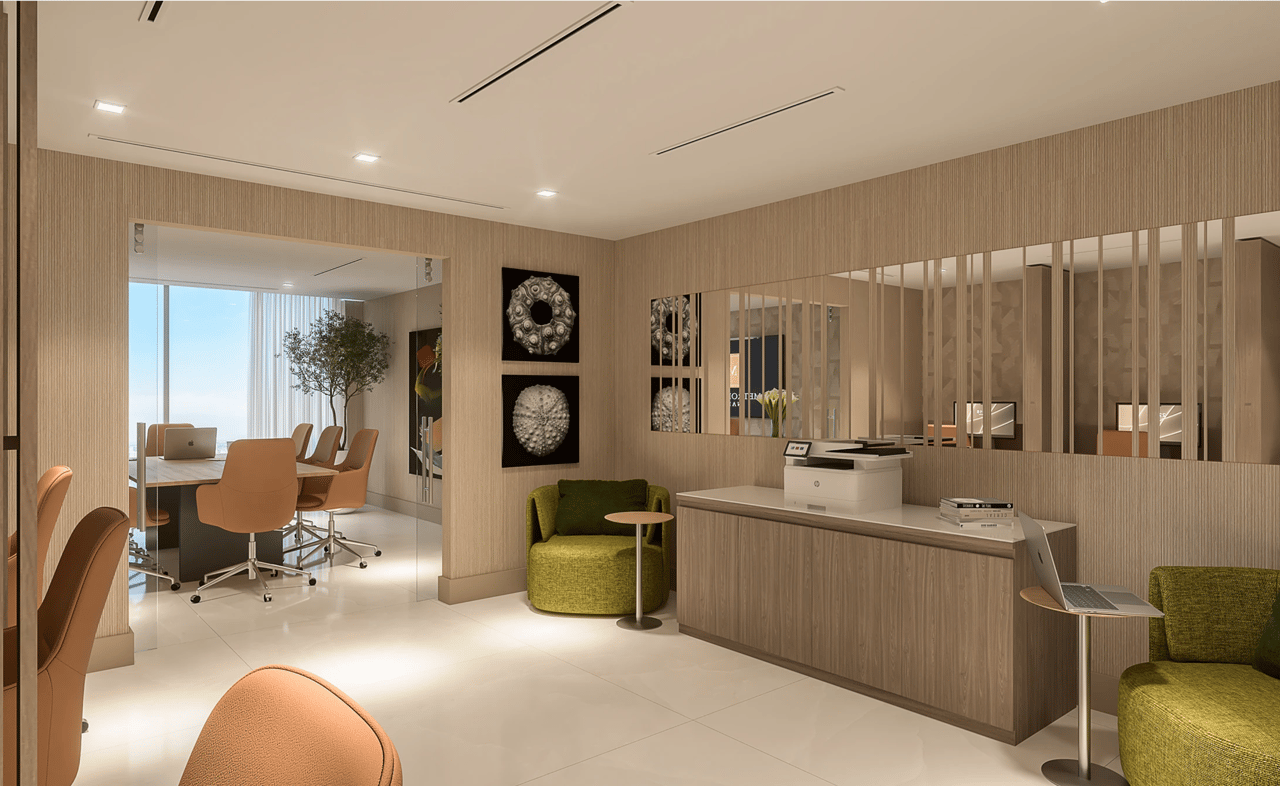
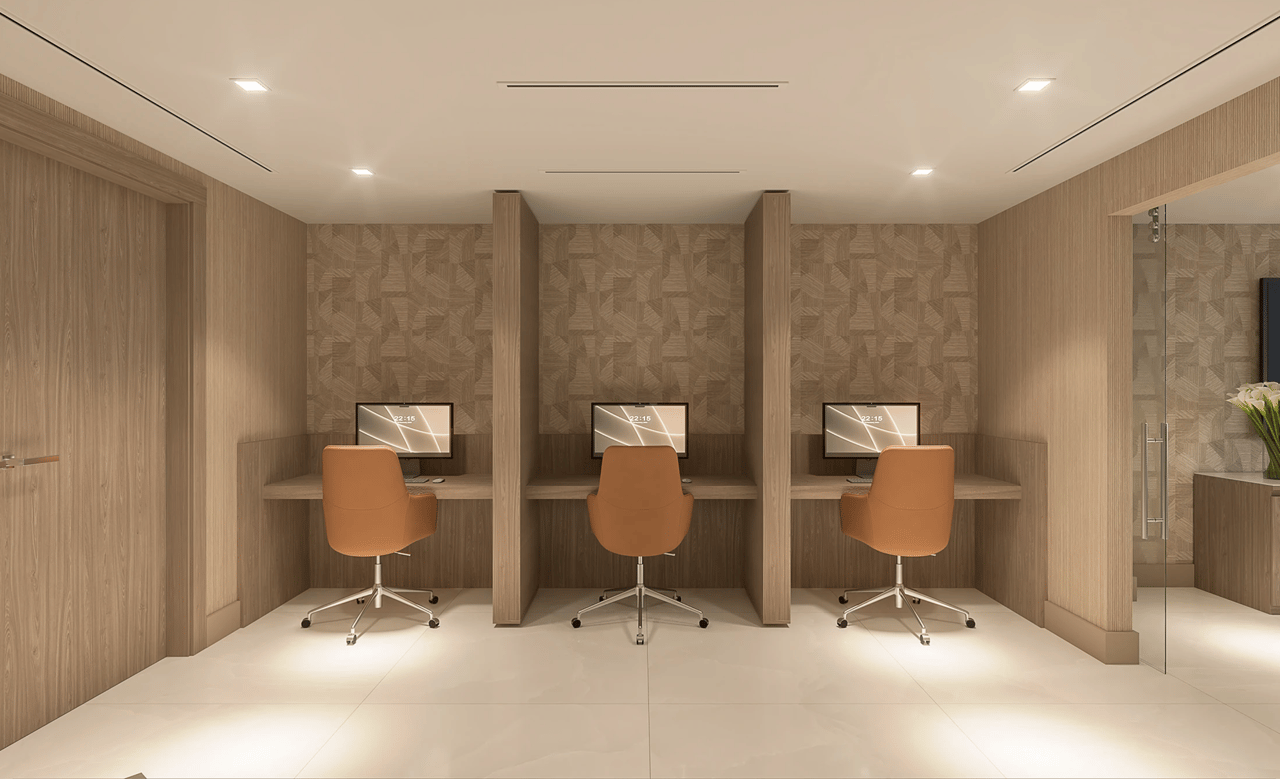
  • Business Center & Conference Room
  • Guest Suite — for visiting family and friends
  • Outdoor Kitchen with Grilling Stations & Fire Tables
  • Putting Green
 

The Center of It All

Ideally located at the gateway to Fifth Avenue South, Avra at Metropolitan Naples places residents within walking distance of celebrated restaurants, boutique shopping, and cultural destinations — with Naples' white sand beaches just moments away. As part of the larger Metropolitan Naples community, Avra anchors a vibrant mixed-use destination of dining, boutiques, and professional services.
 
56 Residences. One Iconic Address. The New Center of Downtown Naples.
 
Discover Avra at Metropolitan Naples — schedule your private tour today.
Search Homes
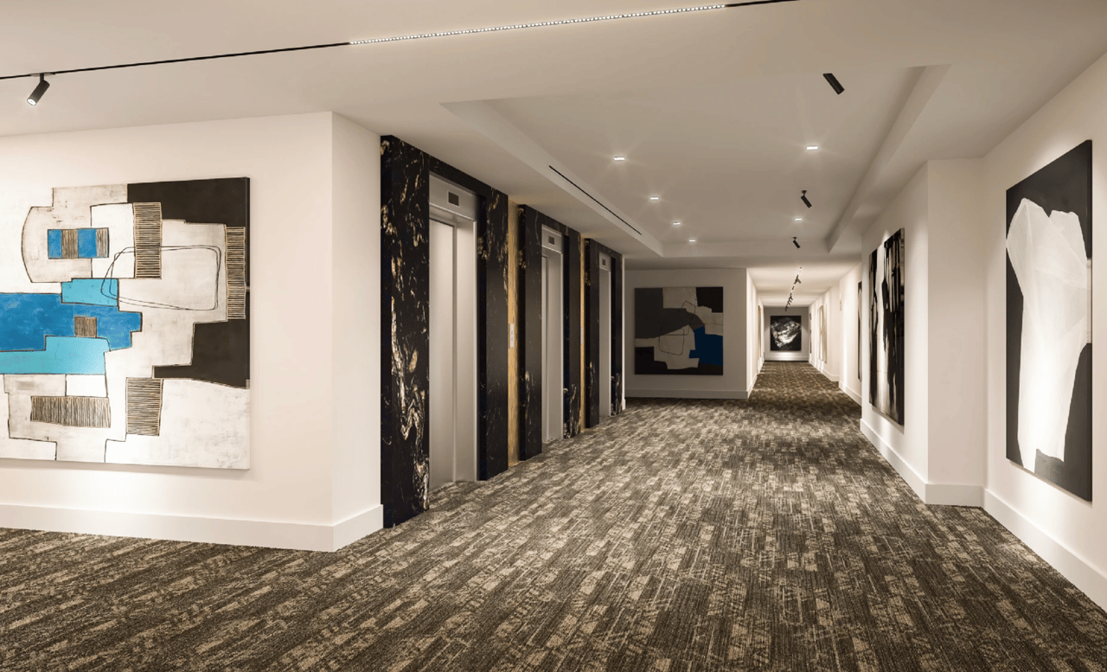
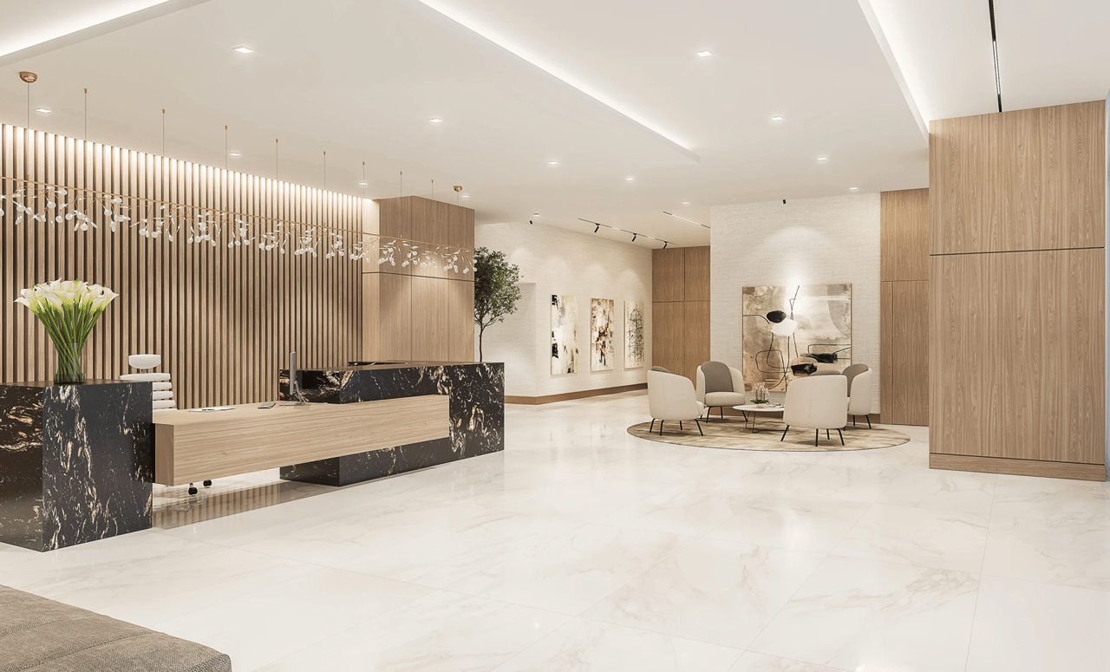
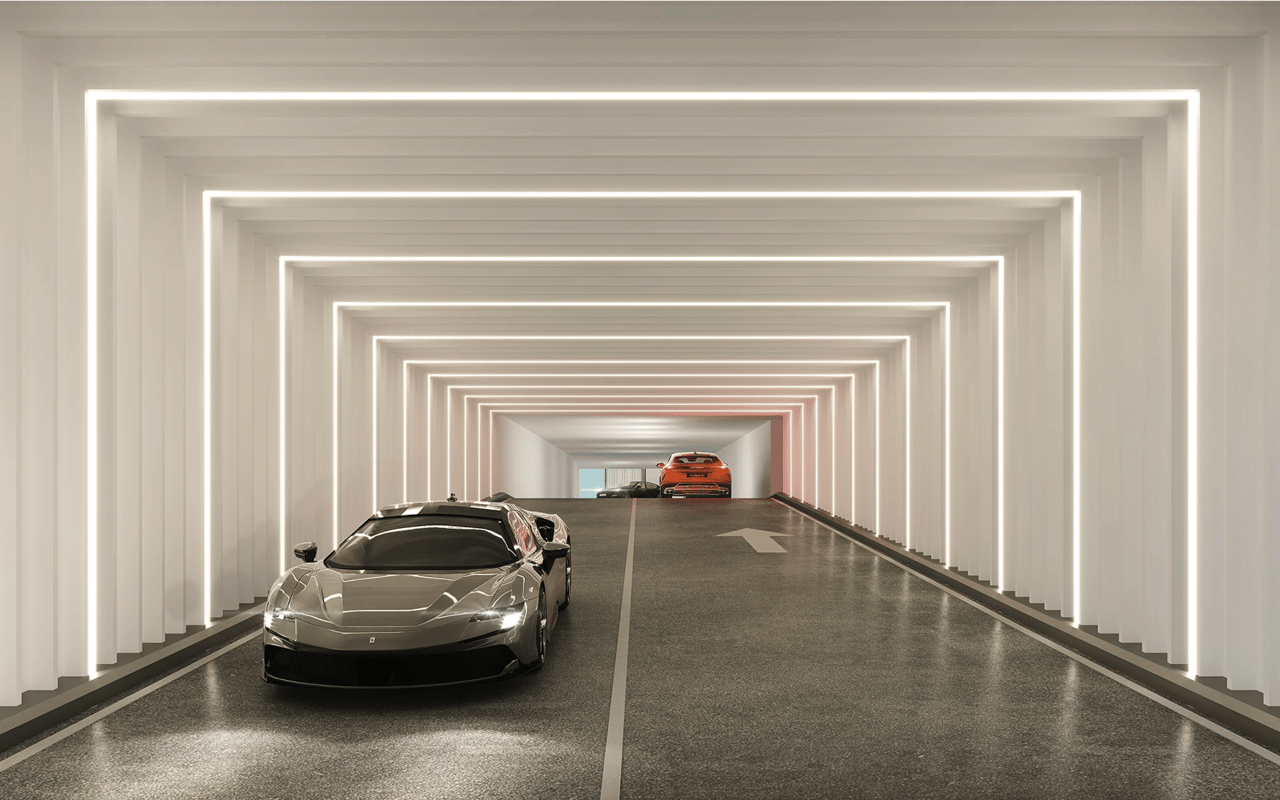
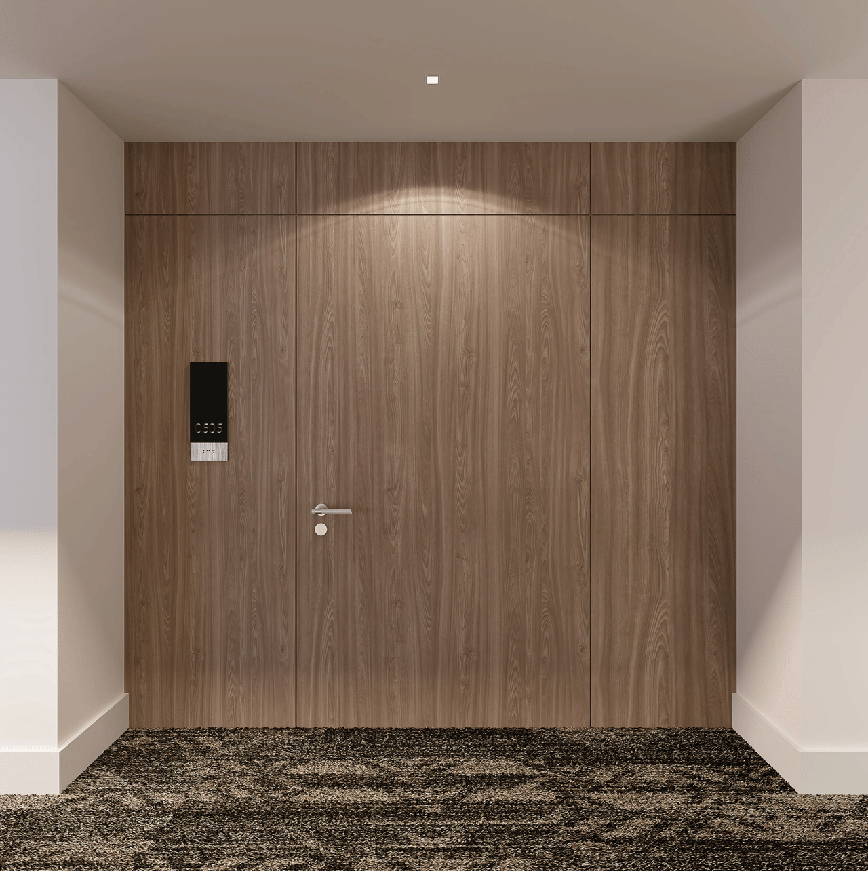
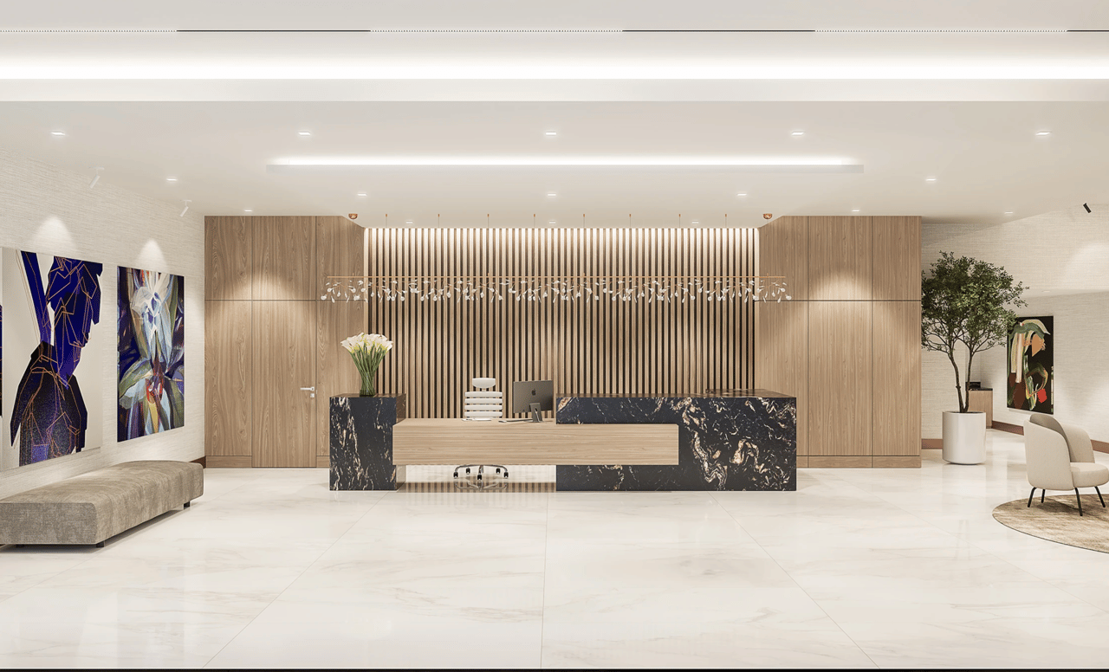
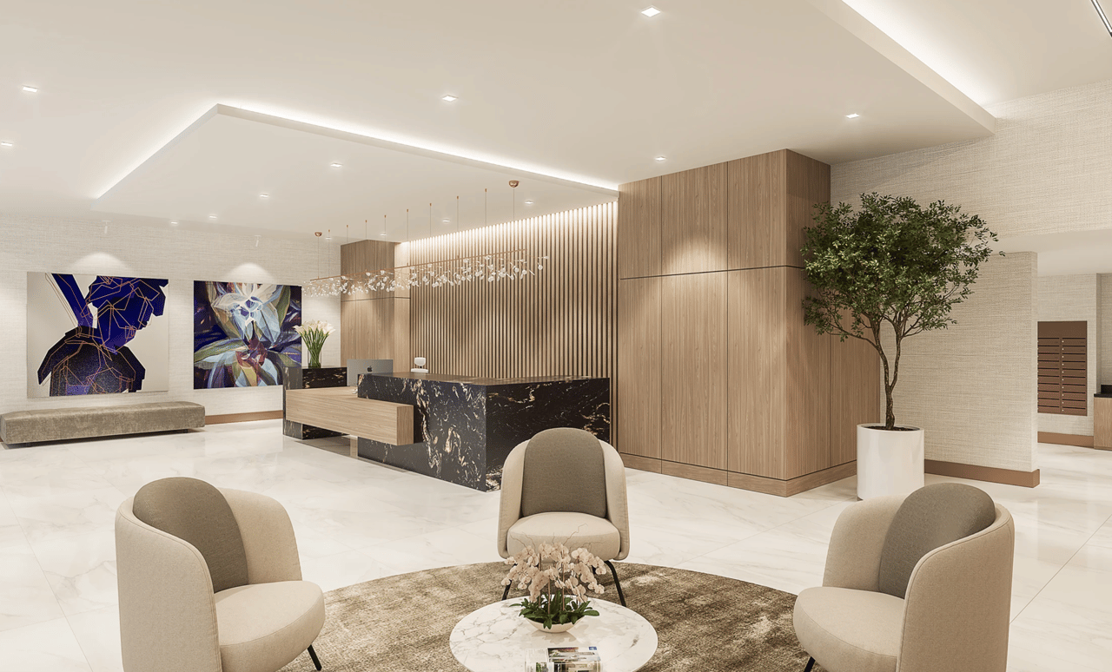
Avra at Metropolitan Naples, a modern high-rise with glass balconies and palm-lined street frontage. Furnished balcony with lounge seating and dining table overlooking the water at golden hour. Modern condominium hallway with elevator doors, patterned carpet, and large abstract artwork. Avra at Metropolitan Naples, a multi-building development with pools and palm-lined grounds. Aerial rendering of Avra at Metropolitan Naples, with modern buildings, rooftop pools, and palm-lined roads. Avra at Metropolitan Naples, a modern residential development with glass balconies and landscaped grounds. Condo living and dining area with an open kitchen and floor-to-ceiling windows overlooking the water. Staged modern bedroom with a large upholstered bed and balcony windows overlooking the sea. Modern residential lobby with a black marble reception desk, wood paneling, and a lounge seating area. Rooftop pool with ocean views, lounge chairs, and tropical landscaping. Communal lounge with cream sofas, a patterned rug, and a backlit bar. Reception area with a wood-front desk, green lounge chairs, and a conference room beyond. Modern high-rise entrance with an illuminated drive-through passage and cars. Modern illuminated garage tunnel with a dark sports car in the foreground. Modern living room with neutral seating, a wall-mounted television, and a glass wine display. Open-plan dining room and kitchen with marble finishes, floor-to-ceiling windows, and a water view. Wood-paneled hallway entrance door with a silver handle and intercom panel marked 0505. Lobby reception with a black marble desk, light wood paneling, and contemporary artwork. Furnished lobby with a black marble reception desk, wood-slat wall, and contemporary seating. Avra at Metropolitan Naples rooftop pool and lounge deck overlooking the coastal skyline. Fitness room with cardio machines and floor-to-ceiling windows overlooking the water. Shared workspace with three wood-partitioned computer desks and orange swivel chairs. Luxury bathroom with a double vanity, veined marble walls, and a glass shower with brass fixtures. Bathroom marble wall with gray veining, recessed lights, and a white towel or robe. Contemporary marble bathroom with a glass shower, freestanding tub, and illuminated vanity mirrors.

Expert Guidance. Exceptional Results.

Mary combines extensive experience with local market expertise to provide trusted guidance and personalized service throughout your selling journey. Connect with Mary today to discover how her expertise can help you achieve the best possible results for your home.

Follow Me on Instagram